Welcome to 79 Glenmount Park ! A cherished family home in the high demand Upper Beaches location. With large windows throughout this home offers a bright & cheerful atmosphere with pleasing views year round. Generously proportioned rooms easily accommodate the hustle & bustle of everyday living; enjoyed by the same family for the past 55 years. The lower level offers additional living space to suit a variety of lifestyle demands, complete with its own 4 piece Bathroom & a convenient Separate Entrance. The sprawling Kitchen boasts an abundance of counter space making meal prep so much easier. Enjoy sharing family meals in the eat-in kitchen that also features access to the rear deck and back yard. A peaceful and serene setting, the back yard offers a place for bbqs & relaxation and also boasts conveninet access via a side gate. The covered front porch is the ideal place to relax with your morning coffee or a cozy spot after busy day to enjoy the West View and its sunsets. Quick access to Danforth GO & Woodbine Station offer connectivity to the heart of the city and beyond. With a number of parks in the immediate area you can choose where to enjoy the great outdoors. Embrace the lifestyle of being between all that the Danforth Corridor & the Kingston Road Village have to offer, along with the everyday amenities. Just steps to Norway Junior Public School & other top ranked schools, biking paths, the boardwalk, Toronto's waterfront, vibrant shops and a plethora of trendy restaurants to satisfy a wide range of culinary cravings. Don't miss your chance to move into this vibrant community and call this "Home" on a quiet tree lined street. Not to be missed !
For sale
C$949,000
79 Glenmount Park Rd, Toronto, ON M4E 2N1
3beds
2baths
Single Family Residence
Built in ----
1,692 Square Feet Lot
$-- Zestimate®
C$--/sqft
C$-- HOA
What's special
Large windows throughoutBright and cheerful atmospherePleasing views year roundGenerously proportioned roomsConvenient separate entranceSprawling kitchenAbundance of counter space
- 16 hours |
- 8 |
- 0 |
Zillow last checked:
Listing updated:
Listed by:
RE/MAX REALTRON REALTY INC.
Source: TRREB,MLS®#: E13672078 Originating MLS®#: Toronto Regional Real Estate Board
Originating MLS®#: Toronto Regional Real Estate BoardFacts & features
Interior
Bedrooms & bathrooms
- Bedrooms: 3
- Bathrooms: 2
Primary bedroom
- Level: Second
- Dimensions: 4.02 x 3.39
Bedroom 2
- Level: Second
- Dimensions: 3.77 x 2.48
Bedroom 3
- Level: Second
- Dimensions: 2.75 x 1.78
Dining room
- Level: Main
- Dimensions: 3.68 x 3.11
Kitchen
- Level: Main
- Dimensions: 3.42 x 3.69
Living room
- Level: Main
- Dimensions: 3.4 x 2.72
Recreation
- Level: Lower
- Dimensions: 9.22 x 3.92
Heating
- Forced Air, Gas
Cooling
- None
Features
- Flooring: Carpet Free
- Basement: Separate Entrance,Finished
- Has fireplace: No
Interior area
- Living area range: 1100-1500 null
Video & virtual tour
Property
Features
- Stories: 2
- Pool features: None
Lot
- Size: 1,692 Square Feet
- Features: Fenced Yard, Park
Details
- Parcel number: 210150092
Construction
Type & style
- Home type: SingleFamily
- Property subtype: Single Family Residence
Materials
- Brick
- Foundation: Concrete
- Roof: Asphalt Shingle
Utilities & green energy
- Sewer: Sewer
Community & HOA
Location
- Region: Toronto
Financial & listing details
- Annual tax amount: C$5,187
- Date on market: 8/13/2026
Price history
Price history is unavailable.
Public tax history
Tax history is unavailable.
Climate risks
Neighborhood: East End
Nearby schools
GreatSchools rating
No schools nearby
We couldn't find any schools near this home.
- C$--2 bd1 ba1.1k sqft21 Love Cres #1A, Toronto, ON M4E1V6Off Market

- C$3,0752 bd1 ba-- sqft21 Love Cres, Toronto, ON M4E1V6For Rent

- C$1,299,0005 bd3 ba-- sqft29 Love Cres, Toronto, ON M4E1V6For Sale

- C$--2 bd1 ba1.1k sqft25 Firstbrooke Rd #25, Toronto, ON M4E2L2Off Market
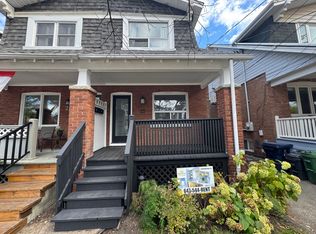
- C$--2 bd1 ba1.1k sqft25 Firstbrooke Rd #2, Toronto, ON M4E2L2Off Market
- C$4,5004 bd2 ba-- sqft163 Glenmount Park Rd, Toronto, ON M4E2N3For Rent
- C$--1 bd1 ba616 sqft474 Kingston Rd #93D52F880, Toronto, ON M4L1V3Off Market
- C$--1 bd1 ba616 sqft474 Kingston Rd #1247872, Toronto, ON M4L1V3Off Market
Similar homes
- C$999,0003 bd2 ba-- sqft706 Woodbine Ave, Toronto, ON M4E 2J1For Sale
 MLS ID #E13666420, UNION REALTY BROKERAGE INC.. TRREB
 - C$989,9003 bd2 ba-- sqft213 Oakcrest Ave, Toronto, ON M4C 1B8For Sale
 MLS ID #E13664546, SOTHEBY'S INTERNATIONAL REALTY CANADA. TRREB
 - C$849,0003 bd2 ba-- sqft43 Fairford Ave, Toronto, ON M4L 2J9For Sale
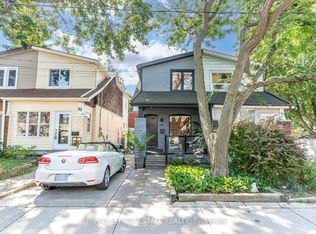 MLS ID #E13660706, ROYAL LEPAGE ESTATE REALTY. TRREB
 - C$1,065,0004 bd2 ba-- sqft283 Hiawatha Rd, Toronto, ON M4L 2Y3For Sale
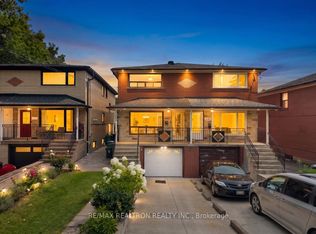 MLS ID #E13674350, RE/MAX REALTRON REALTY INC.. TRREB
 - C$999,0003 bd3 ba-- sqft761 Sammon Ave S, Toronto, ON M4C 2E6For SaleMLS ID #E13652270, GALLO REAL ESTATE LTD.. TRREB
- C$1,399,0003 bd2 ba-- sqft338 Kenilworth Ave, Toronto, ON M4L 3S8For SaleMLS ID #E13672102, RE/MAX HALLMARK REALTY LTD.. TRREB
- C$1,149,0004 bd2 ba-- sqft1056 Woodbine Ave W, Toronto, ON M4C 4C5For SaleMLS ID #E13667172, RE/MAX REALTRON REALTY INC.. TRREB
- C$1,100,0004 bd3 ba-- sqft85 Dawes Rd, Toronto, ON M4C 5B2For SaleMLS ID #E13664294, ROYAL LEPAGE REAL ESTATE SERVICES LTD.. TRREB
- C$899,0003 bd2 ba-- sqft741 Milverton Blvd, Toronto, ON M4C 1Y3For SaleMLS ID #E13631214, MODERN SOLUTION REALTY INC.. TRREB
- C$989,0003 bd1 ba-- sqft212 Lawlor Ave, Toronto, ON M4E 3M1For SaleMLS ID #E13641182, ROYAL LEPAGE ESTATE REALTY. TRREB
- C$869,0003 bd3 ba-- sqft37 Carnahan Ter, Toronto, ON M4E 0B1For SaleMLS ID #E13660876, RE/MAX IMPERIAL REALTY INC.. TRREB
- C$939,9004 bd3 ba-- sqft251A Chisholm Ave, Toronto, ON M4C 4W5For SaleMLS ID #E13561048, SAGE REAL ESTATE LIMITED. TRREB
- C$1,249,0003 bd2 ba-- sqft190 Rhodes Ave, Toronto, ON M4L 3A1For SaleMLS ID #E13659570, REAL ESTATE HOMEWARD. TRREB
- C$989,0006 bd3 ba-- sqft133 Drayton Ave, Toronto, ON M4C 3L8For SaleMLS ID #E13617432, PROPERTY.CA INC.. TRREB
- C$988,0003 bd1 ba-- sqft63 Bastedo Ave, Toronto, ON M4C 3M8For SaleMLS ID #E13600320, CENTURY 21 ATRIA REALTY INC.. TRREB
- C$999,9993 bd2 ba906 sqft719 Kingston Rd, Toronto, ON M4E 1R8For SaleMLS ID #40786659, Monika Panz-Gabris, Salesperson, Keller Williams Complete Realty. ITSO
- C$1,100,0003 bd2 ba-- sqft280 Kenilworth Ave, Toronto, ON M4L 3S8For SaleMLS ID #E13585472, RIGHT AT HOME REALTY INC.. TRREB
- C$999,0003 bd2 ba-- sqft32 Rosevear Ave, Toronto, ON M4C 1Z3For SaleMLS ID #E13526872, CENTURY 21 ATRIA REALTY INC.. TRREB
- C$1,135,0003 bd3 ba-- sqft7 Heyworth Cres, Toronto, ON M4E 1T6For SaleMLS ID #E13617390, RE/MAX ROUGE RIVER REALTY LTD.. TRREB
- C$999,0003 bd2 ba-- sqft517 Milverton Blvd, Toronto, ON M4C 1X6For SaleMLS ID #E13030986, RE/MAX Georgian Bay Realty Ltd. TRREB
