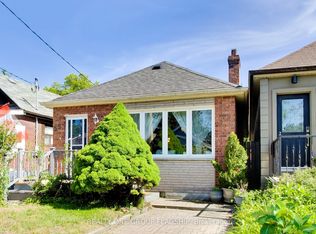
Welcome to this charming Detached Home in the sought after Danforth Village! A welcoming front porch sets the stage for this warm and inviting home, featuring an updated Kitchen that is perfect for everyday living and entertaining, complete with an island and back door to a rear porch and backyard, creating seamless indoor/outdoor living. This Family sized kitchen is truly the heart of the home! The inviting Living room offers timeless character with an elegant french door, a cozy wood-burning fireplace with insert, and a classic wood mantle. Upstairs you will find 3 generous bedrooms and a 4- piece family bathroom. The unfinished basement with a Separate Entrance and existing bathroom has great potential for an in-law suite or income generating apartment! Outside enjoy a backyard with a Garden Shed for family gatherings, gardening or just relaxing! The convenient front pad parking provides valuable off-street parking! Close to all amenities that this desirable neighbourhood has to offer!! A wonderful opportunity to move to one of Toronto's most popular east-end communities! Move in and Enjoy!!!
For sale
C$999,000
761 Sammon Ave S, Toronto, ON M4C 2E6
3beds
3baths
Single Family Residence
Built in ----
2,582 Square Feet Lot
$-- Zestimate®
C$--/sqft
C$-- HOA
What's special
Welcoming front porchUpdated kitchenFamily sized kitchenElegant french doorClassic wood mantleConvenient front pad parking
- 18 hours |
- 31 |
- 2 |
Zillow last checked:
Listing updated:
Listed by:
GALLO REAL ESTATE LTD.
Source: TRREB,MLS®#: E13652270 Originating MLS®#: Toronto Regional Real Estate Board
Originating MLS®#: Toronto Regional Real Estate BoardFacts & features
Interior
Bedrooms & bathrooms
- Bedrooms: 3
- Bathrooms: 3
Primary bedroom
- Level: Second
- Dimensions: 3.78 x 3.08
Bedroom 2
- Level: Second
- Dimensions: 4.05 x 2.96
Bedroom 3
- Level: Second
- Dimensions: 4.05 x 2.62
Kitchen
- Level: Ground
- Dimensions: 6.25 x 3.86
Living room
- Level: Ground
- Dimensions: 4.7 x 3.85
Heating
- Radiant, Gas
Cooling
- Window Unit(s)
Features
- Flooring: Carpet Free
- Basement: Separate Entrance
- Has fireplace: Yes
- Fireplace features: Insert, Living Room, Wood Burning
Interior area
- Living area range: 1100-1500 null
Video & virtual tour
Property
Parking
- Total spaces: 1
- Parking features: Front Yard Parking
Features
- Stories: 2
- Patio & porch: Porch
- Pool features: None
Lot
- Size: 2,582 Square Feet
- Features: Hospital, Library, Public Transit, School, Rectangular Lot
Details
- Additional structures: Garden Shed
- Parcel number: 104240127
Construction
Type & style
- Home type: SingleFamily
- Property subtype: Single Family Residence
Materials
- Aluminum Siding, Brick
- Foundation: Block
- Roof: Metal
Utilities & green energy
- Sewer: Sewer
Community & HOA
Location
- Region: Toronto
Financial & listing details
- Tax assessed value: C$722,000
- Annual tax amount: C$5,540
- Date on market: 8/7/2026
G
GALLO REAL ESTATE LTD.
By pressing Contact Agent, you agree that the real estate professional identified above may call/text you about your search, which may involve use of automated means and pre-recorded/artificial voices. You don't need to consent as a condition of buying any property, goods, or services. Message/data rates may apply. You also agree to our Terms of Use. Zillow does not endorse any real estate professionals. We may share information about your recent and future site activity with your agent to help them understand what you're looking for in a home.
Price history
Price history is unavailable.
Public tax history
Tax history is unavailable.
Climate risks
Neighborhood: Danforth Village
Nearby schools
GreatSchools rating
No schools nearby
We couldn't find any schools near this home.
- C$1,358,0003 bd3 ba-- sqft158B Glebemount Ave, Toronto, ON M4C3S7For Sale

- C$849,0003 bd1 ba-- sqft55 Frater Ave, Toronto, ON M4C2H5For Sale
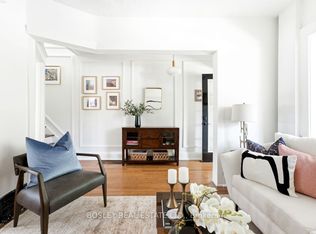
- C$1,080,0003 bd2 ba-- sqft308 Springdale Blvd, Toronto, ON M4C2A2For Sale
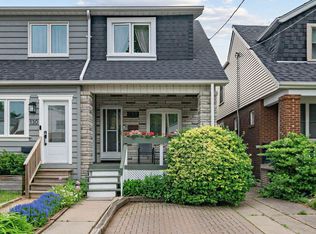
- C$889,0003 bd1 ba-- sqft132 Woodmount Ave, Toronto, ON M4C3Y8For Sale
- C$3,5503 bd2 ba-- sqft639 Mortimer Ave, Toronto, ON M4C2J9For Rent
- C$--3 bd1 ba1.2k sqft295 Springdale Blvd, Toronto, ON M4C2A1Off Market
- C$999,0004 bd2 ba-- sqft688 Sammon Ave, Toronto, ON M4C2E4For Sale
- C$1,495-- bd1 ba600 sqft612 Mortimer Ave #2, Toronto, ON M4C2J7For Rent
Similar homes
- C$1,049,0004 bd2 ba-- sqft298 Glebemount Ave, Toronto, ON M4C 3V3For Sale
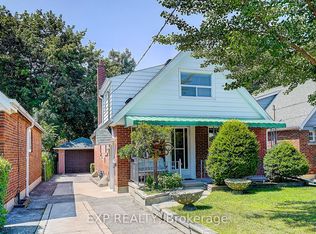 MLS ID #E13644288, EXP REALTY. TRREB
 - C$999,0003 bd1 ba-- sqft5 Dieppe Rd S, Toronto, ON M4J 2K8For Sale
 MLS ID #E13650032, RE/MAX WEST REALTY INC.. TRREB
 - C$1,080,0003 bd2 ba-- sqft308 Springdale Blvd, Toronto, ON M4C 2A2For SaleMLS ID #E13616910, BOSLEY REAL ESTATE LTD.. TRREB
- C$899,9003 bd2 ba-- sqft213 Oakcrest Ave, Toronto, ON M4C 1B8For Sale
 MLS ID #E13636584, SOTHEBY'S INTERNATIONAL REALTY CANADA. TRREB
 - C$899,0003 bd2 ba-- sqft741 Milverton Blvd, Toronto, ON M4C 1Y3For SaleMLS ID #E13631214, MODERN SOLUTION REALTY INC.. TRREB
- C$999,0004 bd2 ba-- sqft688 Sammon Ave, Toronto, ON M4C 2E4For SaleMLS ID #E13508010, INTERNATIONAL REALTY FIRM, INC.. TRREB
- C$999,0003 bd3 ba-- sqft1263 Woodbine Ave, Toronto, ON M4C 4E5For SaleMLS ID #E13550166, HOMELIFE SUPERSTARS REAL ESTATE LIMITED. TRREB
- C$1,150,0004 bd4 ba-- sqft37 Gledhill Ave, Toronto, ON M4C 5K7For SaleMLS ID #E13636222, REAL BROKER ONTARIO LTD.. TRREB
- C$989,0006 bd3 ba-- sqft133 Drayton Ave, Toronto, ON M4C 3L8For SaleMLS ID #E13617432, PROPERTY.CA INC.. TRREB
- C$999,0003 bd2 ba-- sqft517 Milverton Blvd, Toronto, ON M4C 1X6For SaleMLS ID #E13030986, RE/MAX Georgian Bay Realty Ltd. TRREB
- C$999,9003 bd2 ba-- sqft79 King Edward Ave, Toronto, ON M4C 5J5For SaleMLS ID #E13109116, RE/MAX WEST REALTY INC.. TRREB
- C$999,0004 bd2 ba-- sqft1303 Woodbine Ave, Toronto, ON M4C 4E8For SaleMLS ID #E13494922, iCloud Realty Ltd.. TRREB
- C$899,9003 bd2 ba-- sqft202 Virginia Ave, Toronto, ON M4C 2T7For SaleMLS ID #E13582732, ROYAL LEPAGE URBAN REALTY. TRREB
- C$889,0003 bd1 ba-- sqft132 Woodmount Ave, Toronto, ON M4C 3Y8For SaleMLS ID #E13605796, REAL ESTATE HOMEWARD. TRREB
- C$1,245,0004 bd2 ba-- sqft43 Amroth Ave, Toronto, ON M4C 4H3For SaleMLS ID #E13646358, REAL ESTATE HOMEWARD. TRREB
- C$999,0003 bd2 ba-- sqft32 Rosevear Ave, Toronto, ON M4C 1Z3For SaleMLS ID #E13526872, CENTURY 21 ATRIA REALTY INC.. TRREB
- C$988,0003 bd1 ba-- sqft63 Bastedo Ave, Toronto, ON M4C 3M8For SaleMLS ID #E13600320, CENTURY 21 ATRIA REALTY INC.. TRREB
- C$1,358,0003 bd3 ba-- sqft158B Glebemount Ave, Toronto, ON M4C 3S7For SaleMLS ID #E13630604, HOMELIFE LANDMARK REALTY INC.. TRREB
- C$839,0003 bd2 ba-- sqft2055 Danforth Ave #414, Toronto, ON M4C 1J8For SaleMLS ID #E13641658, RE/MAX HALLMARK REALTY LTD.. TRREB
- C$1,099,0003 bd2 ba-- sqft259 Wolverleigh Blvd, Toronto, ON M4C 1S3For SaleMLS ID #E13522074, RE/MAX HALLMARK REALTY LTD.. TRREB
