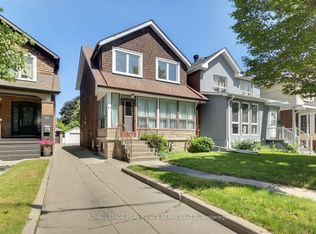
First time on the market in over 55 years! Cherished by the same family since 1970, this solid 3-bedroom, 2-bathroom home is filled with personality, charm, and endless potential.From the retro front door and funky vintage tile floors to the beautiful arched walkways, this is a home with character that simply can't be recreated. Generous principal rooms, a family-sized dining room, and a delightfully retro eat-in kitchen with an adjoining sunroom make it easy to imagine everyday life unfolding here.Upstairs features three spacious bedrooms and an updated family bathroom, while the separate entrance leads to a bright, high basement offering an additional kitchen, large rec room, full bathroom, and incredible flexibility for extended family, guests, or a future in-law suite.Outside, enjoy a sunny south-facing backyard, wide mutual drive, and detached garage. Freshly painted throughout, this is a wonderful opportunity to move in and enjoy its vintage charm or thoughtfully update it over time.Great bones, undeniable character, and a story more than 55 years in the making - this is a home waiting for its next chapter.
For sale
Street View
C$1,099,000
259 Wolverleigh Blvd, Toronto, ON M4C 1S3
3beds
2baths
Single Family Residence
Built in ----
2,440 Square Feet Lot
$-- Zestimate®
C$--/sqft
C$-- HOA
What's special
Funky vintage tile floorsBeautiful arched walkwaysGenerous principal roomsFamily-sized dining roomDelightfully retro eat-in kitchenAdjoining sunroomThree spacious bedrooms
- 55 days |
- 55 |
- 0 |
Zillow last checked:
Listing updated:
Listed by:
RE/MAX HALLMARK REALTY LTD.
Source: TRREB,MLS®#: E13522074 Originating MLS®#: Toronto Regional Real Estate Board
Originating MLS®#: Toronto Regional Real Estate BoardFacts & features
Interior
Bedrooms & bathrooms
- Bedrooms: 3
- Bathrooms: 2
Heating
- Forced Air, Gas
Cooling
- Central Air
Features
- In-Law Suite
- Basement: Finished with Walk-Out,Separate Entrance,Full,Finished
- Has fireplace: No
Interior area
- Living area range: 1100-1500 null
Property
Parking
- Total spaces: 1
- Parking features: Mutual
- Has garage: Yes
Features
- Stories: 2
- Pool features: None
Lot
- Size: 2,440 Square Feet
Details
- Parcel number: 104220147
Construction
Type & style
- Home type: SingleFamily
- Property subtype: Single Family Residence
Materials
- Brick, Wood
- Foundation: Unknown
- Roof: Asphalt Shingle,Flat
Utilities & green energy
- Sewer: Sewer
Community & HOA
Location
- Region: Toronto
Financial & listing details
- Annual tax amount: C$5,339
- Date on market: 7/4/2026
Price history
Price history is unavailable.
Public tax history
Tax history is unavailable.
Climate risks
Neighborhood: Danforth Village
Nearby schools
GreatSchools rating
No schools nearby
We couldn't find any schools near this home.
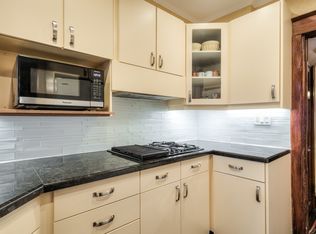
- C$--3 bd2 ba1.2k sqft385 Strathmore Blvd, Toronto, ON M4C1N6Off Market
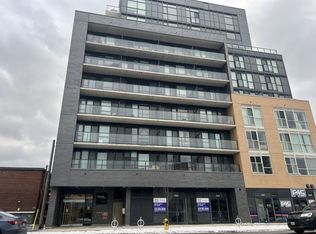
- C$2,6503 bd2 ba-- sqft1774 Danforth Ave #2, Toronto, ON M4C1H8For Rent

- C$--1 bd2 ba575 sqft2369 Danforth Ave, Toronto, ON M4C1H8Off Market
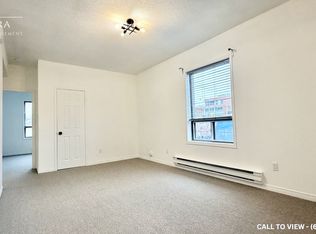
- C$--3 bd1 ba1k sqft12 Glebemount Ave #1, Toronto, ON M4C3R3Off Market
- C$999,0003 bd2 ba-- sqft517 Milverton Blvd, Toronto, ON M4C1X6For Sale
- C$959,0004 bd3 ba-- sqft1755 Danforth Ave, Toronto, ON M4C1J1For Sale
- C$2,0003 bd1 ba-- sqft373 Strathmore Blvd #BASEMENT, Toronto, ON M4C1N4For Rent
- C$--1 bd1 ba900 sqft1864 Danforth Ave #301, Toronto, ON M4C1J4Off Market
Similar homes
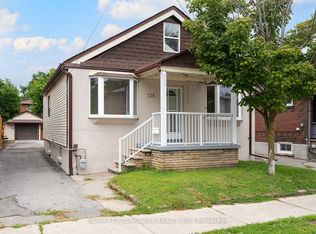
- C$919,0003 bd2 ba-- sqft218 Gledhill Ave, Toronto, ON M4C 5L1For Sale
 MLS ID #E13710726, RE/MAX CROSSROADS REALTY INC.. TRREB
 - C$1,149,0004 bd2 ba-- sqft1056 Woodbine Ave W, Toronto, ON M4C 4C5For Sale
 MLS ID #E13667172, RE/MAX REALTRON REALTY INC.. TRREB
 - C$899,0004 bd3 ba-- sqft2 Sutherland Ave, Toronto, ON M4C 1R9For Sale
 MLS ID #E13711536, ROYAL LEPAGE SIGNATURE SUSAN GUCCI REALTY. TRREB
 - C$1,100,0004 bd3 ba-- sqft85 Dawes Rd, Toronto, ON M4C 5B2For Sale
 MLS ID #E13664294, ROYAL LEPAGE REAL ESTATE SERVICES LTD.. TRREB
 - C$1,215,0003 bd2 ba-- sqft38 Boultbee Ave, Toronto, ON M4J 1A8For SaleMLS ID #E13696144, RE/MAX HALLMARK REALTY LTD.. TRREB
- C$1,279,0005 bd3 ba-- sqft159 Parkmount Rd, Toronto, ON M4J 4V3For SaleMLS ID #E13608076, RE/MAX HALLMARK REALTY LTD.. TRREB
- C$1,095,0006 bd4 ba-- sqft2 Lynedock Cres, Toronto, ON M3A 2A8For SaleMLS ID #C13689384, RE/MAX REALTRON REALTY INC.. TRREB
- C$629,8883 bd2 ba-- sqft19 Kenworthy Ave, Toronto, ON M1L 3B1For SaleMLS ID #E13713788, Signature Elite Realty Ltd.. TRREB
- C$1,299,9004 bd3 ba-- sqft110 Lakeside Ave, Toronto, ON M1N 3C1For SaleMLS ID #E13688182, RE/MAX HALLMARK REALTY LTD.. TRREB
- C$1,399,0003 bd2 ba-- sqft338 Kenilworth Ave, Toronto, ON M4L 3S8For SaleMLS ID #E13672102, RE/MAX HALLMARK REALTY LTD.. TRREB
- C$1,350,0003 bd2 ba-- sqft318 Sumach St, Toronto, ON M5A 3K5For SaleMLS ID #C13606626, HARVEY KALLES REAL ESTATE LTD.. TRREB
- C$999,8005 bd2 ba-- sqft421 Brimorton Dr, Toronto, ON M1H 2E4For SaleMLS ID #E13681500, RE/MAX REALTRON REALTY INC.. TRREB
- C$949,9005 bd2 ba-- sqft1147 Dufferin St, Toronto, ON M6H 4B7For SaleMLS ID #W13694860, RE/MAX REALTY SERVICES INC.. TRREB
- C$1,068,0005 bd3 ba-- sqft2 Muir Ave, Toronto, ON M6H 1E8For SaleMLS ID #C13432470, RE/MAX PROFESSIONALS INC.. TRREB
- C$1,349,0004 bd3 ba-- sqft906 Logan Ave, Toronto, ON M4K 3E4For SaleMLS ID #E13598636, RE/MAX ULTIMATE REALTY INC.. TRREB
- C$1,350,0005 bd2 ba-- sqft8 Davies Cres, Toronto, ON M4J 2X5For SaleMLS ID #E13464572, RE/MAX HALLMARK REALTY LTD.. TRREB
- C$799,9993 bd2 ba-- sqft43 Heale Ave, Toronto, ON M1N 3X6For SaleMLS ID #E13636866, Royal LePage Real Estate Associates. TRREB
- C$849,0004 bd2 ba-- sqft14 Fintona Ave, Toronto, ON M1E 1V3For SaleMLS ID #E13717266, RE/MAX HALLMARK REALTY LTD.. TRREB
- C$999,9004 bd2 ba-- sqft19 Battersea Cres, Toronto, ON M6L 1G7For SaleMLS ID #W13651044, ROYAL LEPAGE TERREQUITY REALTY. TRREB
- C$1,095,0004 bd2 ba-- sqft3637 Chiplow Rd, Mississauga, ON L4X 2R1For SaleMLS ID #W13702022, RE/MAX REALTY SPECIALISTS INC.. TRREB
