Welcome to this charming semi-detached home in the heart of Danforth Village! This well-maintained property offers incredible potential for homeowners and investors alike. Featuring a convenient walk-up second entrance, the home provides an excellent opportunity to create a private in-law suite or income-generating apartment. Located in a highly sought-after neighbourhood you'll enjoy close proximity to top rated schools, parks, shops and dining. With a walking score of 93 everything you need is just steps away- including easy access to public transit for a seamless commute. Whether you're looking to move in, renovate, or invest this property is full of possibilities in one of the cities most vibrant communities.
For sale
C$999,000
517 Milverton Blvd, Toronto, ON M4C 1X6
3beds
2baths
Single Family Residence
Built in ----
2,388 Square Feet Lot
$-- Zestimate®
C$--/sqft
C$-- HOA
What's special
Charming semi-detached homeConvenient walk-up second entrance
- 86 days |
- 13 |
- 0 |
Zillow last checked:
Listing updated:
Listed by:
RE/MAX Georgian Bay Realty Ltd
Source: TRREB,MLS®#: E13030986 Originating MLS®#: One Point Association of REALTORS
Originating MLS®#: One Point Association of REALTORSFacts & features
Interior
Bedrooms & bathrooms
- Bedrooms: 3
- Bathrooms: 2
Bedroom
- Level: Upper
- Dimensions: 4.55 x 4.22
Bedroom
- Level: Upper
- Dimensions: 2.92 x 4.11
Bedroom 2
- Level: Upper
- Dimensions: 2.92 x 4.11
Bathroom
- Level: Basement
- Dimensions: 2.14 x 1.83
Other
- Level: Upper
- Dimensions: 1.5 x 2.5
Other
- Level: Basement
- Dimensions: 4.54 x 1.87
Dining room
- Level: Ground
- Dimensions: 2.76 x 3.98
Family room
- Level: Basement
- Dimensions: 4.55 x 4.8
Kitchen
- Level: Ground
- Dimensions: 4.33 x 3
Kitchen
- Level: Basement
- Dimensions: 4.55 x 4.8
Laundry
- Level: Basement
- Dimensions: 2.28 x 2.71
Living room
- Level: Ground
- Dimensions: 4.55 x 4.8
Heating
- Forced Air, Gas
Cooling
- Central Air
Features
- In-Law Capability
- Basement: Apartment,Finished,Separate Entrance,Walk-Up Access
- Has fireplace: No
Interior area
- Living area range: 1100-1500 null
Property
Parking
- Total spaces: 1
- Parking features: Garage
- Has garage: Yes
Features
- Stories: 2
- Pool features: None
Lot
- Size: 2,388 Square Feet
- Features: Rectangular Lot
Details
- Parcel number: 104220019
Construction
Type & style
- Home type: SingleFamily
- Property subtype: Single Family Residence
Materials
- Aluminum Siding, Brick
- Foundation: Block
- Roof: Asphalt Shingle
Utilities & green energy
- Sewer: Sewer
Community & HOA
Location
- Region: Toronto
Financial & listing details
- Tax assessed value: C$673,000
- Annual tax amount: C$5,164
- Date on market: 4/28/2026
RE/MAX Georgian Bay Realty Ltd
RE/MAX Georgian Bay Realty Ltd
By pressing Contact Agent, you agree that the real estate professional identified above may call/text you about your search, which may involve use of automated means and pre-recorded/artificial voices. You don't need to consent as a condition of buying any property, goods, or services. Message/data rates may apply. You also agree to our Terms of Use. Zillow does not endorse any real estate professionals. We may share information about your recent and future site activity with your agent to help them understand what you're looking for in a home.
Price history
Price history is unavailable.
Public tax history
Tax history is unavailable.
Climate risks
Neighborhood: Danforth Village
Nearby schools
GreatSchools rating
No schools nearby
We couldn't find any schools near this home.
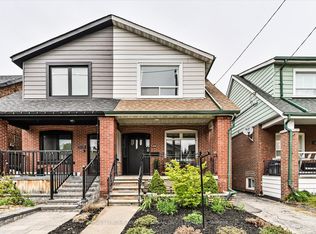
- C$1,098,0004 bd2 ba-- sqft510 Glebeholme Blvd, Toronto, ON M4C1V2For Sale
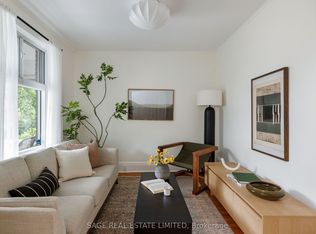
- C$950,0002 bd2 ba-- sqft250 Springdale Blvd, Toronto, ON M4C1Z9For Sale
- C$1,099,0003 bd2 ba-- sqft259 Wolverleigh Blvd, Toronto, ON M4C1S3For Sale
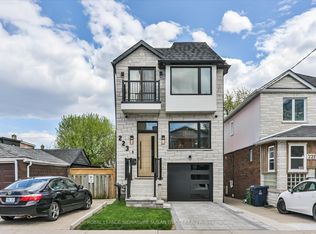
- C$1,899,0005 bd4 ba-- sqft223 Queensdale Ave, Toronto, ON M4C2B1For Sale
- C$1,391,4594 bd2 ba1.3k sqft459 Milverton Blvd, Toronto, ON M4C1X4Sold
- C$--3 bd2 ba1.2k sqft385 Strathmore Blvd, Toronto, ON M4C1N6Off Market
- C$--3 bd1 ba900 sqft542 Glebeholme Blvd #1, Toronto, ON M4C1V4Off Market
- C$1,5751 bd1 ba-- sqft686 Sammon Ave #BASEMENT, Toronto, ON M4C2E2For Rent
Similar homes
- C$949,0003 bd3 ba-- sqft1191 Woodbine Ave, Toronto, ON M4C 4E1For Sale
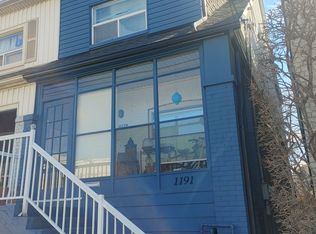 MLS ID #E12992904, REAL ESTATE HOMEWARD. TRREB
 - C$989,9004 bd3 ba-- sqft633 Greenwood Ave, Toronto, ON M4J 4B1For Sale
 MLS ID #E13125860, RIGHT AT HOME REALTY INC.. TRREB
 - C$980,9993 bd3 ba-- sqft86 Patterson Ave, Toronto, ON M1L 3Y4For Sale
 MLS ID #E13410920, INTERNATIONAL REALTY FIRM, INC.. TRREB
 - C$1,424,0004 bd4 ba-- sqft54 Chatham Ave, Toronto, ON M4J 1K6For Sale
 MLS ID #E13601328, FOREST HILL REAL ESTATE INC.. TRREB
 - C$699,9005 bd3 ba-- sqft8 Mack Ave, Toronto, ON M1L 1L9For SaleMLS ID #E13597974, REALTY 21 INC.. TRREB
- C$809,0003 bd3 ba-- sqft928 Broadview Ave, Toronto, ON M4K 2R1For SaleMLS ID #E13488934, KW Living Realty. TRREB
- C$949,0005 bd2 ba-- sqft15 Princemere Cres, Toronto, ON M1R 3W8For SaleMLS ID #E13549892, THE GUARDIAN HOME REALTY INC.. TRREB
- C$996,0003 bd3 ba-- sqft113 Wintermute Blvd, Toronto, ON M1W 3M8For SaleMLS ID #E13181188, HOMELIFE LANDMARK REALTY INC.. TRREB
- C$936,6666 bd2 ba-- sqft11 Ellington Dr, Toronto, ON M1R 3X6For SaleMLS ID #E13153390, ICI SOURCE REAL ASSET SERVICES INC.. TRREB
- C$1,049,0003 bd2 ba-- sqft520 Dufferin St, Toronto, ON M6K 2A6For SaleMLS ID #C13428688, REMAX YOUR COMMUNITY REALTY. TRREB
- C$1,049,0004 bd2 ba-- sqft1268 Davenport Rd, Toronto, ON M6H 2G9For SaleMLS ID #W13211574, RE/MAX HALLMARK REALTY LTD.. TRREB
- C$819,9004 bd2 ba-- sqft30 Merrian Rd, Toronto, ON M1K 3M7For SaleMLS ID #E13506822, SUTTON GROUP-ADMIRAL REALTY INC.. TRREB
- C$949,9005 bd3 ba-- sqft28 Roywood Dr, Toronto, ON M3A 2C6For SaleMLS ID #C12987908, HOMELIFE LANDMARK REALTY INC.. TRREB
- C$1,185,0004 bd3 ba-- sqft104 Danforth Rd, Toronto, ON M1L 3W7For SaleMLS ID #E13172862, RIGHT AT HOME REALTY INC.. TRREB
- C$1,238,8886 bd3 ba-- sqft307 Greenwood Ave, Toronto, ON M4L 2R6For SaleMLS ID #E13487402, RE/MAX HALLMARK FIRST GROUP REALTY LTD.. TRREB
- C$931,9005 bd3 ba-- sqft187 Apache Trl, Toronto, ON M2H 2J3For SaleMLS ID #C13569548, RE/MAX REALTRON REALTY INC.. TRREB
- C$969,9002 bd2 ba-- sqft2966 Islington Ave, Toronto, ON M9L 2K6For SaleMLS ID #W13584444, COLDWELL BANKER THE REAL ESTATE CENTRE. TRREB
- C$1,049,0004 bd2 ba-- sqft22 Katherine Rd, Toronto, ON M3K 1H9For SaleMLS ID #W13040678, CENTURY 21 LEADING EDGE REALTY INC.. TRREB
- C$879,9003 bd2 ba-- sqft61 Cameron Ave, Toronto, ON M6M 1R1For SaleMLS ID #W13442608, REALTY LIFE LTD.. TRREB
- C$699,0003 bd2 ba-- sqft12 Mahoney Ave, Toronto, ON M6M 2H4For SaleMLS ID #W13589034, RE/MAX ACE REALTY INC.. TRREB
