
A rare opportunity to own a fully renovated detached home on an impressive 41 by 132 foot lot, complete with a separate entrance basement suite and excellent income potential. Sun filled and move in ready, the home offers 3+1 spacious bedrooms, 2 bathrooms, 2 kitchens, and a garage, giving families the space they need with the added flexibility of an in law suite, multigenerational living, or potential rental income. Step outside to a massive backyard with plenty of room to entertain, play, garden, or simply enjoy the kind of outdoor space that is increasingly difficult to find in Toronto. The street has a mature, established character, while a growing collection of newly built custom homes is bringing fresh investment and renewed appeal to the neighbourhood. Location completes the picture. Moments from Wilson subway station, Highways 400 and 401, Yorkdale Shopping Centre and York University, with well regarded schools, parks and everyday conveniences all close by. With detached living, a substantial lot, versatile lower level and a neighbourhood continuing to evolve, 22 Katherine Road is an opportunity with both immediate appeal and exciting long term potential.
For sale
C$799,000
22 Katherine Rd, Toronto, ON M3K 1H9
4beds
2baths
Single Family Residence
Built in ----
5,447 Square Feet Lot
$-- Zestimate®
C$--/sqft
C$-- HOA
What's special
Fully renovated detached homeSeparate entrance basement suiteSubstantial lotVersatile lower level
- 20 hours
- 24
- 4
Zillow last checked:
Listing updated:
Listed by:
RIGHT AT HOME REALTY INC.
Source: TRREB,MLS®#: W13861214 Originating MLS®#: Toronto Regional Real Estate Board
Originating MLS®#: Toronto Regional Real Estate BoardFacts & features
Interior
Bedrooms & bathrooms
- Bedrooms: 4
- Bathrooms: 2

Primary bedroom
- Level: Main
- Dimensions: 4.12 x 3.77
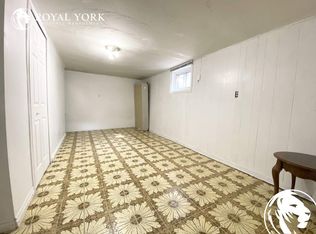
Bedroom
- Level: Basement
- Dimensions: 7.12 x 3.77
Bedroom 2
- Level: Main
- Dimensions: 3.96 x 3.77
Bedroom 3
- Level: Main
- Dimensions: 3.66 x 3.63
Breakfast
- Level: Main
- Dimensions: 4.88 x 3.66
Kitchen
- Level: Basement
- Dimensions: 6.12 x 3.66
Kitchen
- Level: Main
- Dimensions: 4.88 x 3.66
Laundry
- Level: Basement
- Dimensions: 4.34 x 3.77
Living room
- Level: Main
- Dimensions: 4.45 x 4.12
Living room
- Level: Basement
- Dimensions: 6.12 x 3.66
Heating
- Forced Air, Gas
Cooling
- Central Air
Features
- Other, In-Law Suite, Primary Bedroom - Main Floor, In-Law Capability
- Basement: Separate Entrance,Finished,Apartment
- Has fireplace: Yes
Interior area
- Living area range: 700-1100 null
Property
Parking
- Total spaces: 5
- Parking features: Private
- Has garage: Yes
Features
- Pool features: None
- Has view: Yes
- View description: Clear, Garden, Trees/Woods
Lot
- Size: 5,447 Square Feet
- Features: Hospital, Park, Public Transit, School, Wooded/Treed, Fenced Yard
Details
- Parcel number: 102330445
Construction
Type & style
- Home type: SingleFamily
- Architectural style: Bungalow
- Property subtype: Single Family Residence
Materials
- Brick
- Foundation: Unknown
- Roof: Shingle
Utilities & green energy
- Sewer: Sewer
Community & HOA
Location
- Region: Toronto
Financial & listing details
- Annual tax amount: C$4,850
- Date on market: 10/5/2026
Price history
Price history is unavailable.
Public tax history
Tax history is unavailable.
Climate risks
Neighborhood: Downsview
Nearby schools
GreatSchools rating
No schools nearby
We couldn't find any schools near this home.
Similar homes
- C$799,9002 bd2 ba-- sqft442 Northcliffe Blvd, Toronto, ON M6E 3L2For Sale
 MLS ID #C13736108, RE/MAX REALTRON REALTY INC.. TRREB
 - C$920,0004 bd2 ba-- sqft27 Tillplain Rd, Toronto, ON M3H 5R1For Sale
 MLS ID #C13606408, HOMELIFE LANDMARK REALTY INC.. TRREB
 - C$780,0004 bd2 ba-- sqft27 Innismore Cres, Toronto, ON M1R 1C8For Sale
 MLS ID #E13757668, RE/MAX REAL ESTATE CENTRE INC.. TRREB
 - C$950,0004 bd3 ba-- sqft29 Tillplain Rd, Toronto, ON M3H 5R1For Sale
 MLS ID #C13607058, HOMELIFE LANDMARK REALTY INC.. TRREB
