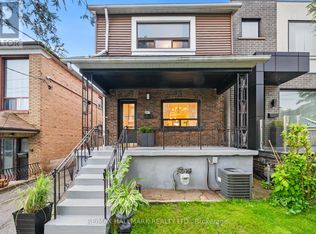
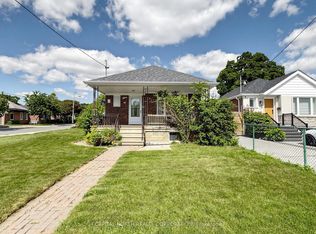
Fantastic Opportunity To Own A Detached Home On A Generous 24.75' X 114.5' Lot! Great Space And Plenty Of Potential To Make It Your Own. Features Legal Front Pad Parking Plus Wide Mutual Driveway, 2 Bedrooms, 2 Full Baths, Hardwood & Ceramic Floors, Large Windows Providing Plenty Of Natural Light, Kitchen Overlooking Generous Dining Room, And Walk-Out To The Backyard! The Finished Basement Offers A Large Rec Room, Kitchen, Full Bathroom, Laundry Room With Double Sink, Large Cold Room, And A Separate Walk-Out To The Front Of The Home! Great Location - Short Walk To Bus Stop, Minutes To Subway Stations & Eglinton LRT, Vibrant St. Clair West, Corso Italia, Schools, Shopping, Restaurants, Cafes, Grocery Stores, Parks, & More! A Wonderful Opportunity For End Users, Renovators Or Investors.
For sale
C$799,900
442 Northcliffe Blvd, Toronto, ON M6E 3L2
2beds
2baths
Single Family Residence
Built in ----
2,833 Square Feet Lot
$-- Zestimate®
C$--/sqft
C$-- HOA
What's special
Legal front pad parkingWide mutual drivewayCeramic floorsWalk-out to the backyardFinished basementLarge rec roomLarge cold room
- 48 days
- 28
- 0
Zillow last checked:
Listing updated:
Listed by:
RE/MAX REALTRON REALTY INC.
Source: TRREB,MLS®#: C13736108 Originating MLS®#: Toronto Regional Real Estate Board
Originating MLS®#: Toronto Regional Real Estate BoardFacts & features
Interior
Bedrooms & bathrooms
- Bedrooms: 2
- Bathrooms: 2
Bedroom
- Level: Main
- Dimensions: 3.35 x 2.92
Bedroom 2
- Level: Main
- Dimensions: 2.85 x 2.8
Dining room
- Level: Main
- Dimensions: 3.31 x 2.6
Kitchen
- Level: Basement
- Length: 0 Meters
Kitchen
- Level: Main
- Dimensions: 3.41 x 2.9
Laundry
- Level: Basement
- Dimensions: 2.68 x 2.42
Living room
- Level: Main
- Dimensions: 3.86 x 3
Recreation
- Level: Basement
- Dimensions: 7.15 x 4.45
Heating
- Forced Air, Gas
Cooling
- Central Air
Features
- Other
- Basement: Finished,Separate Entrance
- Has fireplace: No
Interior area
- Living area range: 700-1100 null
Property
Parking
- Total spaces: 1
- Parking features: Front Yard Parking
- Has garage: Yes
Features
- Pool features: None
Lot
- Size: 2,833 Square Feet
- Features: Park, Place Of Worship, Public Transit, School, Rec./Commun.Centre
Details
- Parcel number: 104550302
Construction
Type & style
- Home type: SingleFamily
- Architectural style: Bungalow
- Property subtype: Single Family Residence
Materials
- Brick, Aluminum Siding
- Foundation: Unknown
- Roof: Asphalt Shingle
Utilities & green energy
- Sewer: Sewer
Community & HOA
Location
- Region: Toronto
Financial & listing details
- Annual tax amount: C$4,074
- Date on market: 9/2/2026
Price history
Price history is unavailable.
Public tax history
Tax history is unavailable.
Climate risks
Neighborhood: Oakwood
Nearby schools
GreatSchools rating
No schools nearby
We couldn't find any schools near this home.

Similar homes
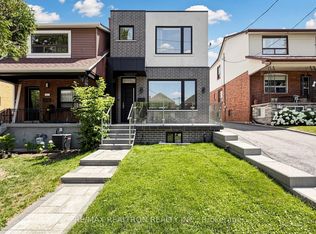
- C$799,0004 bd2 ba-- sqft40 Avon Ave, Toronto, ON M6N 3W7For Sale
 MLS ID #W13843086, ROYAL LEPAGE IGNITE REALTY. TRREB
 - C$649,0003 bd1 ba-- sqft11A Woodcroft Cres, Toronto, ON M6E 1W7For Sale
 MLS ID #W13755076, RE/MAX WEST REALTY INC.. TRREB
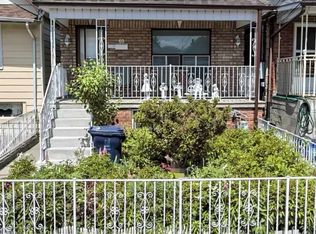
 - C$948,8003 bd2 ba-- sqft347 Harvie Ave, Toronto, ON M6E 4L6For Sale
 MLS ID #W13779036, ROYAL LEPAGE CITIZEN REALTY. TRREB
 - C$879,0002 bd2 ba-- sqft70 Beechborough Ave, Toronto, ON M6M 1Z5For Sale
 MLS ID #W13764778, CAPITAL NORTH REALTY CORPORATION. TRREB
