A fantastic opportunity to own a well-located, condo alternative in the heart of the city, with incredible potential for a full 4 storey build in family friendly thriving Humewood-Cedarvale community. Application approved by the city to construct a new four-storey detached dwelling with an integral garage, driveway with parking, a covered front porch, and a rear basement walkout with a rear deck. Architectural plans, Struc. Eng. drawings and City Zoning approvals are all completed and available. Ideal for commuters, it is perfectly positioned just minutes walk from St. Clair streetcar, the new LRT, Subway Station, with easy access to the Allen Expressway & 401. Close to scenic Cedarvale Ravine, Leo Baeck Day School, and J. R. Wilcox Community School, amenities, cafes, and restaurants along St. Clair and vibrant Oakwood, this location offers a balance of convenience, lifestyle and nature.
For sale
C$579,900
364 Winona Dr, Toronto, ON M6C 3T3
2beds
1baths
Single Family Residence
Built in ----
1,528 Square Feet Lot
$-- Zestimate®
C$--/sqft
C$-- HOA
What's special
Integral garageDriveway with parkingCovered front porchRear basement walkoutRear deck
- 104 days
- 264
- 11
Zillow last checked:
Listing updated:
Listed by:
Signature Elite Realty Ltd.
Source: TRREB,MLS®#: C13215766 Originating MLS®#: Toronto Regional Real Estate Board
Originating MLS®#: Toronto Regional Real Estate BoardFacts & features
Interior
Bedrooms & bathrooms
- Bedrooms: 2
- Bathrooms: 1
Bedroom
- Level: Main
- Dimensions: 3.35 x 3
Den
- Level: Main
- Dimensions: 3.35 x 2.44
Dining room
- Description: Kitchen
- Level: Main
- Area: 8.99 Square Meters
- Area source: Other
- Dimensions: 3.10 x 2.90
Kitchen
- Level: Main
- Dimensions: 3.25 x 2.92
Laundry
- Level: Basement
- Dimensions: 4.06 x 2.16
Living room
- Description: Living Room
- Level: Main
- Area: 10.02 Square Meters
- Area source: Other
- Dimensions: 3.18 x 3.15
Recreation
- Level: Basement
- Dimensions: 3.3 x 2.54
Heating
- Forced Air, Gas
Cooling
- Central Air
Features
- Flooring: Carpet Free
- Basement: Finished
- Has fireplace: No
Interior area
- Living area range: < 700 null
Property
Parking
- Parking features: None
Features
- Patio & porch: Porch, Patio, Enclosed
- Pool features: None
Lot
- Size: 1,528 Square Feet
Details
- Additional structures: Greenhouse
- Parcel number: 104730468
Construction
Type & style
- Home type: SingleFamily
- Architectural style: Bungalow
- Property subtype: Single Family Residence
Materials
- Aluminum Siding
- Foundation: Poured Concrete
- Roof: Shingle
Utilities & green energy
- Sewer: Sewer
Community & HOA
Location
- Region: Toronto
Financial & listing details
- Annual tax amount: C$4,064
- Date on market: 5/29/2026
Price history
Price history is unavailable.
Public tax history
Tax history is unavailable.
Climate risks
Neighborhood: Oakwood
Nearby schools
GreatSchools rating
No schools nearby
We couldn't find any schools near this home.



Similar homes
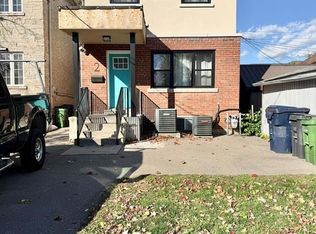
- C$699,9005 bd3 ba-- sqft8 Mack Ave, Toronto, ON M1L 1L9For Sale
 MLS ID #E13761784, REALTY 21 INC.. TRREB
 - C$849,0004 bd2 ba-- sqft9 Macleod St, Toronto, ON M6L 2M7For Sale
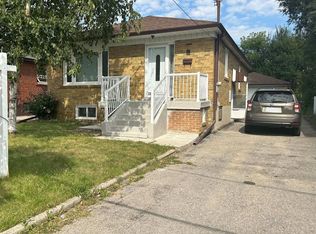 MLS ID #W13765458, RE/MAX HALLMARK REALTY LTD.. TRREB
 - C$868,0003 bd2 ba-- sqft114 Gracefield Ave, Toronto, ON M6L 1L1For Sale
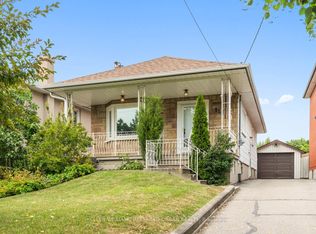 MLS ID #W13741886, KELLER WILLIAMS REFERRED URBAN REALTY. TRREB
 - C$598,8882 bd2 ba-- sqft255 The Donway W #123, Toronto, ON M3B 3M3For Sale
 MLS ID #C13570466, CENTURY 21 NEW CONCEPT. TRREB
