Welcome to your new home in the heart of Oakwood Village! Situated on one of the neighbourhood's most sought-after streets, Winona Drive, this extensively renovated home offers the perfect blend of style, comfort, and functionality. The main floor features gleaming hardwood floors, a bright open-concept kitchen designed for family meals and entertaining, and the added convenience of a rare main-floor powder room. Upstairs, you'll find three generously sized bedrooms and a beautifully updated bathroom. Step outside to your private backyard oasis - the perfect setting for summer BBQs, entertaining friends, or simply enjoying your own outdoor space. The finished basement with a separate entrance adds even more flexibility, offering endless possibilities for a family room, home gym, office, or in-law suite. Located just steps from St. Clair West, Wychwood Barns, Cedarvale Ravine, parks, transit, and some of Toronto's top schools, this is a fantastic opportunity to own a move-in-ready home in one of the city's most desirable neighbourhoods. A wonderful home in an exceptional location, this one truly checks all the boxes!
For sale
C$1,199,999
386 Winona Dr, Toronto, ON M6C 3T5
3beds
3baths
Single Family Residence
Built in ----
1,915 Square Feet Lot
$-- Zestimate®
C$--/sqft
C$-- HOA
What's special
Gleaming hardwood floorsBright open-concept kitchenRare main-floor powder roomThree generously sized bedroomsBeautifully updated bathroomPrivate backyard oasis
- 2 hours |
- 1 |
- 0 |
Zillow last checked:
Listing updated:
Listed by:
RIGHT AT HOME REALTY INC.
Source: TRREB,MLS®#: C13698878 Originating MLS®#: Toronto Regional Real Estate Board
Originating MLS®#: Toronto Regional Real Estate BoardFacts & features
Interior
Bedrooms & bathrooms
- Bedrooms: 3
- Bathrooms: 3
Primary bedroom
- Level: Second
- Dimensions: 4.5 x 2.5
Bedroom 2
- Level: Second
- Dimensions: 4.3 x 2.5
Bedroom 3
- Level: Second
- Dimensions: 3.3 x 2.8
Other
- Level: Main
- Dimensions: 3.8 x 3
Dining room
- Level: Main
- Dimensions: 4 x 3
Foyer
- Level: Main
- Dimensions: 4 x 2
Kitchen
- Level: Main
- Dimensions: 4.6 x 2.2
Utility room
- Level: Main
- Dimensions: 4 x 2.3
Heating
- Radiant, Gas
Cooling
- Wall Unit(s)
Features
- In-Law Capability
- Basement: Finished,Separate Entrance
- Has fireplace: Yes
Interior area
- Living area range: 1100-1500 null
Property
Features
- Stories: 2
- Pool features: None
Lot
- Size: 1,915 Square Feet
Details
- Parcel number: 104560212
Construction
Type & style
- Home type: SingleFamily
- Property subtype: Single Family Residence
Materials
- Brick
- Foundation: Other
- Roof: Asphalt Shingle
Utilities & green energy
- Sewer: Sewer
Community & HOA
Location
- Region: Toronto
Financial & listing details
- Annual tax amount: C$4,926
- Date on market: 8/21/2026
Price history
Price history is unavailable.
Public tax history
Tax history is unavailable.
Climate risks
Neighborhood: Oakwood
Nearby schools
GreatSchools rating
No schools nearby
We couldn't find any schools near this home.
- C$1,8502 bd1 ba-- sqft388 Winona Dr #1, Toronto, ON M6C3T5For Rent

- C$1,878,8008 bd8 ba-- sqft661 Winona Dr, Toronto, ON M6C3T3For Sale

- C$579,9002 bd1 ba-- sqft364 Winona Dr, Toronto, ON M6C3T3For Sale
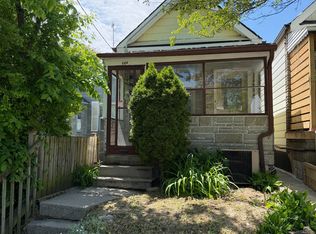
- C$--3 bd1 ba-- sqft49 Earlsdale Ave #49, Toronto, ON M6C1K9Off Market
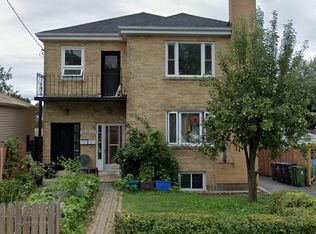
- C$2,3002 bd1 ba-- sqft2 Coates Ave, Toronto, ON M6C1K7For Rent
- C$825,0002 bd2 ba-- sqft2 Mulberry Cres, Toronto, ON M6C1N5For Sale
- C$--1 bd1 ba650 sqft14 Hursting Ave #BASEMENT, Toronto, ON M6C1K4Off Market
- C$1,099,0003 bd2 ba-- sqft219 Atlas Ave, Toronto, ON M6C3P6For Sale
Similar homes
- C$1,289,0004 bd3 ba-- sqft305 Winona Dr, Toronto, ON M6C 3S8For Sale
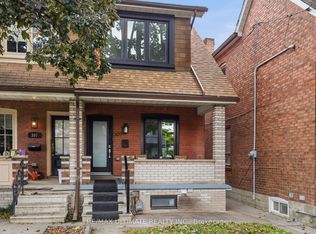 MLS ID #C13696966, RE/MAX ULTIMATE REALTY INC.. TRREB
 - C$1,199,0004 bd3 ba-- sqft644 Vaughan Rd, Toronto, ON M6E 2Y3For Sale
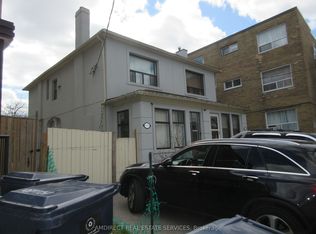 MLS ID #C13690014, AMDIRECT REAL ESTATE SERVICES. TRREB
 - C$1,200,0003 bd2 ba-- sqft164 Robina Ave W, Toronto, ON M6C 3Y7For Sale
 MLS ID #C13627552, SUTTON GROUP-TOWER REALTY LTD.. TRREB
 - C$1,088,000-- bd-- ba-- sqft233 Robina Ave, Toronto, ON M6C 3Y9For Sale
 MLS ID #C13689574, RE/MAX REALTRON ELI BAKHTIARI TEAM REALTY. TRREB
 - C$1,099,9003 bd2 ba-- sqft420 Salem Ave N, Toronto, ON M6H 3E1For SaleMLS ID #W13693446, HOMELIFE PRINCIPLE REAL ESTATE. TRREB
- C$1,099,0003 bd2 ba-- sqft219 Atlas Ave, Toronto, ON M6C 3P6For SaleMLS ID #C13640658, SUTTON GROUP-ASSOCIATES REALTY INC.. TRREB
- C$1,199,0003 bd2 ba-- sqft507 Rushton Rd, Toronto, ON M6C 2Y4For SaleMLS ID #C13538712, MCCANN REALTY GROUP LTD.. TRREB
- C$998,0003 bd2 ba-- sqft724 Vaughan Rd, Toronto, ON M6E 2Y9For SaleMLS ID #C13692264, ROYAL LEPAGE SIGNATURE REALTY. TRREB
- C$1,298,0003 bd2 ba-- sqft368 Winnett Ave, Toronto, ON M6C 3M1For SaleMLS ID #C13667730, SUTTON GROUP-ADMIRAL REALTY INC.. TRREB
- C$899,9006 bd3 ba-- sqft403 Northcliffe Blvd, Toronto, ON M6E 3L3For SaleMLS ID #C13696242, DREAMWORLD REALTY INC.. TRREB
- C$1,195,0003 bd3 ba-- sqft32 Kirknewton Rd, Toronto, ON M6E 3Y1For SaleMLS ID #W13608722, REMAX YOUR COMMUNITY REALTY. TRREB
- C$999,0003 bd2 ba-- sqft134 Holland Park Ave, Toronto, ON M6E 1L6For SaleMLS ID #C13673148, Royal Lepage Real Estate Associates, Larose Team. TRREB
- C$1,070,0003 bd2 ba-- sqft406 Lauder Ave, Toronto, ON M6E 3J2For SaleMLS ID #C13635282, RE/MAX EXPERTS. TRREB
- C$1,200,0003 bd2 ba-- sqft2330 Dufferin St, Toronto, ON M6E 3S4For SaleMLS ID #W13625906, RE/MAX PRIME PROPERTIES - UNIQUE GROUP. TRREB
- C$819,9003 bd3 ba-- sqft209 Boon Ave, Toronto, ON M6E 3Z7For SaleMLS ID #W13690712, ROYAL LEPAGE SUPREME REALTY. TRREB
- C$1,329,0003 bd4 ba-- sqft7 Sellers Ave, Toronto, ON M6E 3T4For SaleMLS ID #W13671198, ROYAL LEPAGE REAL ESTATE SERVICES LTD.. TRREB
- C$1,049,0003 bd2 ba-- sqft381 Westmoreland Ave N, Toronto, ON M6H 3A6For SaleMLS ID #W13691364, ORIGIN COLLECTIVE REALTY LTD.. TRREB
- C$829,9993 bd2 ba-- sqft234 Nairn Ave, Toronto, ON M6E 4H4For SaleMLS ID #W13695310, ROYAL LEPAGE SIGNATURE REALTY. TRREB
- C$899,0003 bd1 ba-- sqft155 Earlsdale Ave, Toronto, ON M6E 1L3For SaleMLS ID #C13659610, SUTTON GROUP-ASSOCIATES REALTY INC.. TRREB
- C$1,259,0003 bd2 ba-- sqft248 Benson Ave, Toronto, ON M6G 2J6For SaleMLS ID #C13482852, Royal LePage Frank Real Estate. TRREB
