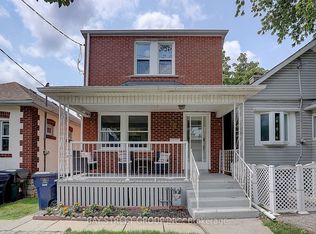
Location! Location! Location! All Brick Custom-Built Home With Large Balcony On Both 1st And Second Floor. Hardwood Throughout 3 Large Bedrooms. New Landscaping In Backyard For Summer BBQs And Relaxation. This Wonderful Home Has 2 Fully Renovated Washrooms In 2020. All Electrical Roof And Furnace Done 2020. Private Drive And Garage For Easy Parking. Great Neighbourhood. Minutes To Wychwood Barns And Cedarvale Ravine And Tennis Courts. Walking Distance To Transit And All Amenities. Take Advantage Of All The Bakeries And Restaurants Oakwood Village Has To Offer. Walk To St. Clair And Enjoy Its Countless Shops. Minutes To Allenwood.
For sale
C$1,200,000
164 Robina Ave W, Toronto, ON M6C 3Y7
3beds
2baths
Single Family Residence
Built in ----
2,110 Square Feet Lot
$-- Zestimate®
C$--/sqft
C$-- HOA
What's special
All brick custom-built home
- 1 day |
- 13 |
- 0 |
Zillow last checked:
Listing updated:
Listed by:
SUTTON GROUP-TOWER REALTY LTD.
Source: TRREB,MLS®#: C13627552 Originating MLS®#: Toronto Regional Real Estate Board
Originating MLS®#: Toronto Regional Real Estate BoardFacts & features
Interior
Bedrooms & bathrooms
- Bedrooms: 3
- Bathrooms: 2
Primary bedroom
- Level: Second
- Dimensions: 4.57 x 4.27
Bedroom 2
- Level: Second
- Dimensions: 2.5 x 3.6
Bedroom 3
- Level: Second
- Dimensions: 2.5 x 3.6
Dining room
- Level: Main
- Dimensions: 2.7 x 3
Kitchen
- Level: Main
- Dimensions: 4.57 x 3.6
Living room
- Level: Main
- Dimensions: 3.5 x 4.2
Heating
- Forced Air, Gas
Cooling
- Central Air
Features
- Workbench
- Basement: Half
- Has fireplace: Yes
- Fireplace features: Wood Burning Stove
Interior area
- Living area range: 1500-2000 null
Video & virtual tour
Property
Parking
- Total spaces: 2
- Parking features: Available, Garage Door Opener
- Has garage: Yes
Features
- Stories: 2
- Pool features: None
Lot
- Size: 2,110 Square Feet
Details
- Parcel number: 104730164
Construction
Type & style
- Home type: SingleFamily
- Property subtype: Single Family Residence
Materials
- Brick
- Foundation: Block
- Roof: Asphalt Shingle
Utilities & green energy
- Sewer: Sewer
Community & HOA
Community
- Security: None
Location
- Region: Toronto
Financial & listing details
- Annual tax amount: C$5,394
- Date on market: 7/31/2026
SUTTON GROUP-TOWER REALTY LTD.
SUTTON GROUP-TOWER REALTY LTD.
By pressing Contact Agent, you agree that the real estate professional identified above may call/text you about your search, which may involve use of automated means and pre-recorded/artificial voices. You don't need to consent as a condition of buying any property, goods, or services. Message/data rates may apply. You also agree to our Terms of Use. Zillow does not endorse any real estate professionals. We may share information about your recent and future site activity with your agent to help them understand what you're looking for in a home.
Price history
Price history is unavailable.
Public tax history
Tax history is unavailable.
Climate risks
Neighborhood: Oakwood
Nearby schools
GreatSchools rating
No schools nearby
We couldn't find any schools near this home.
- C$1,6001 bd1 ba-- sqft177 Robina Ave #C, Toronto, ON M6C3Y8For Rent

- C$1,7501 bd1 ba-- sqft285 Oakwood Ave #2, Toronto, ON M6E2V3For Rent
- C$1,6952 bd1 ba-- sqft275 Oakwood Ave #BASEMENT, Toronto, ON M6E2V3For Rent
- C$--1 bd1 ba600 sqft275 Oakwood Ave, Toronto, ON M6E2V3Off Market
- C$936,8885 bd3 ba-- sqft127 Robina Ave, Toronto, ON M6C3Y8For Sale
- C$--3 bd1 ba890 sqft253 Oakwood Ave #2, Toronto, ON M6E2V3Off Market
- C$--2 bd1 ba800 sqft253 Oakwood Ave, Toronto, ON M6E2V3Off Market
- C$--1 bd1 ba700 sqft253 Oakwood Ave #BASEMENT, Toronto, ON M6E2V3Off Market
Similar homes
- C$1,200,0003 bd2 ba-- sqft2330 Dufferin St, Toronto, ON M6E 3S4For Sale
 MLS ID #W13625906, RE/MAX PRIME PROPERTIES - UNIQUE GROUP. TRREB
 - C$1,140,0003 bd1 ba-- sqft73 Hocken Ave, Toronto, ON M6G 2K1For Sale
 MLS ID #C13616684, RE/MAX HALLMARK REALTY LTD.. TRREB
 - C$1,100,0002 bd2 ba-- sqft154 Alameda Ave, Toronto, ON M6C 3X2For Sale
 MLS ID #C13623722, BAY STREET GROUP INC.. TRREB
 - C$1,049,0004 bd2 ba-- sqft1268 Davenport Rd, Toronto, ON M6H 2G9For Sale
 MLS ID #W13629440, RE/MAX HALLMARK REALTY LTD.. TRREB
 - C$1,199,0003 bd2 ba-- sqft507 Rushton Rd, Toronto, ON M6C 2Y4For SaleMLS ID #C13538712, MCCANN REALTY GROUP LTD.. TRREB
- C$1,199,0004 bd3 ba-- sqft270 Robina Ave, Toronto, ON M6C 3Z1For SaleMLS ID #C13490484, SUTTON GROUP-ASSOCIATES REALTY INC.. TRREB
- C$837,5003 bd2 ba-- sqft1867 Dufferin St, Toronto, ON M6E 3P5For SaleMLS ID #C13619150, BAKER REAL ESTATE INCORPORATED. TRREB
- C$1,099,0003 bd2 ba-- sqft331 Glenholme Ave, Toronto, ON M6E 3E4For SaleMLS ID #C13542288, ROYAL LEPAGE MEADOWTOWNE REALTY. TRREB
- C$879,0003 bd2 ba-- sqft97 Livingstone Ave, Toronto, ON M6E 2L7For SaleMLS ID #W13619158, KELLER WILLIAMS PORTFOLIO REALTY. TRREB
- C$998,8003 bd3 ba-- sqft32 Kirknewton Rd, Toronto, ON M6E 3Y1For SaleMLS ID #W13608722, REMAX YOUR COMMUNITY REALTY. TRREB
- C$1,325,0003 bd2 ba-- sqft987 Saint Clarens Ave, Toronto, ON M6H 3X8For SaleMLS ID #W13602960, RE/MAX HALLMARK BIBBY GROUP REALTY. TRREB
- C$999,0005 bd3 ba-- sqft188 Rosemount Ave, Toronto, ON M6H 2N3For SaleMLS ID #W13611434, BOSLEY REAL ESTATE LTD.. TRREB
- C$1,199,0003 bd3 ba-- sqft20 Winona Dr, Toronto, ON M6G 3S6For SaleMLS ID #C13226844, RIGHT AT HOME REALTY INC.. TRREB
- C$1,349,0003 bd2 ba-- sqft56 Arlington Ave, Toronto, ON M6G 3K8For SaleMLS ID #C13584570, ROYAL LEPAGE REAL ESTATE SERVICES LTD.. TRREB
- C$899,0006 bd3 ba-- sqft1373 Davenport Rd, Toronto, ON M6H 2H5For SaleMLS ID #W13621066, UNION CAPITAL REALTY. TRREB
- C$1,300,0006 bd3 ba-- sqft6 Carrington Ave, Toronto, ON M6E 2C3For SaleMLS ID #W13620418, HARVEY KALLES REAL ESTATE LTD.. TRREB
- C$1,259,0003 bd2 ba-- sqft248 Benson Ave, Toronto, ON M6G 2J6For SaleMLS ID #C13482852, Royal LePage Frank Real Estate. TRREB
- C$1,279,0004 bd2 ba-- sqft220 Westmount Ave, Toronto, ON M6E 3M8For SaleMLS ID #C13484464, KELLER WILLIAMS REFERRED URBAN REALTY. TRREB
- C$1,169,0003 bd3 ba-- sqft43 Gilbert Ave, Toronto, ON M6E 4W2For SaleMLS ID #W13513524, BOSLEY REAL ESTATE LTD.. TRREB
- C$1,349,0003 bd4 ba-- sqft7 Sellers Ave, Toronto, ON M6E 3T4For SaleMLS ID #W13547940, ROYAL LEPAGE REAL ESTATE SERVICES LTD.. TRREB
