One of the Best Family-Friendly Neighbourhoods in Toronto! This Property Full of Character has it all! Beautiful Sun-Filled Rooms featuring 3 Bedrooms and 3 Bathrooms! Finished Basement with Separate Entrance, Currently Being Rented!! Opportunity for Your Extra Income a Month! 2 Kitchens with Quartz Countertops and Stainless Steel Appliances! Large Primary Bedroom! Convenient Second Floor Laundry & Basement Laundry Room!! Private Backyard! Garage Parking!! Easy Access to Schools, Transit, Restaurants, and the Best of Toronto. A Must See!
For sale
C$1,199,000
20 Winona Dr, Toronto, ON M6G 3S6
3beds
3baths
Single Family Residence
Built in ----
2,396 Square Feet Lot
$-- Zestimate®
C$--/sqft
C$-- HOA
What's special
Beautiful sun-filled roomsStainless steel appliancesLarge primary bedroomConvenient second floor laundryBasement laundry roomPrivate backyardGarage parking
- 55 days |
- 47 |
- 4 |
Zillow last checked:
Listing updated:
Listed by:
RIGHT AT HOME REALTY INC.
Source: TRREB,MLS®#: C13226844 Originating MLS®#: Toronto Regional Real Estate Board
Originating MLS®#: Toronto Regional Real Estate BoardFacts & features
Interior
Bedrooms & bathrooms
- Bedrooms: 3
- Bathrooms: 3
Primary bedroom
- Description: Primary Bedroom
- Level: Second
- Area: 14.58 Square Meters
- Area source: Other
- Dimensions: 4.75 x 3.07
Bedroom
- Description: Bedroom
- Level: Basement
- Area: 12.82 Square Meters
- Area source: Other
- Dimensions: 4.11 x 3.12
Bedroom 2
- Description: Bedroom 2
- Level: Second
- Area: 10.41 Square Meters
- Area source: Other
- Dimensions: 3.53 x 2.95
Bedroom 3
- Description: Bedroom 3
- Level: Second
- Area: 9.46 Square Meters
- Area source: Other
- Dimensions: 3.10 x 3.05
Dining room
- Description: Dining Room
- Level: Main
- Area: 12.39 Square Meters
- Area source: Other
- Dimensions: 3.97 x 3.12
Foyer
- Description: Foyer
- Level: Basement
- Area: 10.31 Square Meters
- Area source: Other
- Dimensions: 3.86 x 2.67
Kitchen
- Description: Kitchen
- Level: Main
- Area: 11.39 Square Meters
- Area source: Other
- Dimensions: 4.04 x 2.82
Kitchen
- Description: Kitchen
- Level: Basement
- Area: 11.79 Square Meters
- Area source: Other
- Dimensions: 3.51 x 3.36
Laundry
- Description: Laundry
- Level: Basement
- Area: 10.53 Square Meters
- Area source: Other
- Dimensions: 4.70 x 2.24
Living room
- Description: Living Room
- Level: Basement
- Area: 12.82 Square Meters
- Area source: Other
- Dimensions: 4.11 x 3.12
Living room
- Description: Living Room
- Level: Main
- Area: 14.85 Square Meters
- Area source: Other
- Dimensions: 4.42 x 3.36
Heating
- Forced Air, Gas
Cooling
- Central Air
Features
- Flooring: Carpet Free
- Basement: Apartment,Separate Entrance
- Has fireplace: No
Interior area
- Living area range: 1100-1500 null
Property
Parking
- Total spaces: 2
- Parking features: Mutual
- Has garage: Yes
Features
- Stories: 2
- Pool features: None
Lot
- Size: 2,396 Square Feet
- Features: Park, Place Of Worship, Public Transit, School
Details
- Parcel number: 212860612
Construction
Type & style
- Home type: SingleFamily
- Property subtype: Single Family Residence
- Attached to another structure: Yes
Materials
- Brick, Board & Batten
- Foundation: Concrete
- Roof: Asphalt Shingle
Utilities & green energy
- Sewer: Sewer
Community & HOA
Location
- Region: Toronto
Financial & listing details
- Annual tax amount: C$6,756
- Date on market: 6/2/2026
RIGHT AT HOME REALTY INC.
RIGHT AT HOME REALTY INC.
By pressing Contact Agent, you agree that the real estate professional identified above may call/text you about your search, which may involve use of automated means and pre-recorded/artificial voices. You don't need to consent as a condition of buying any property, goods, or services. Message/data rates may apply. You also agree to our Terms of Use. Zillow does not endorse any real estate professionals. We may share information about your recent and future site activity with your agent to help them understand what you're looking for in a home.
Price history
Price history is unavailable.
Public tax history
Tax history is unavailable.
Climate risks
Neighborhood: Wychwood
Nearby schools
GreatSchools rating
No schools nearby
We couldn't find any schools near this home.
- C$--2 bd1 ba1k sqft28 Winona Dr, Toronto, ON M6G3S6Off Market
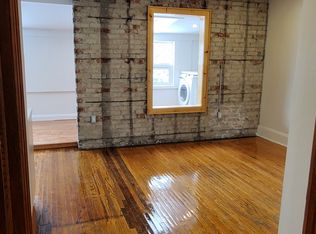
- C$--2 bd1 ba670 sqft17 Alberta Ave, Toronto, ON M6H2R5Off Market
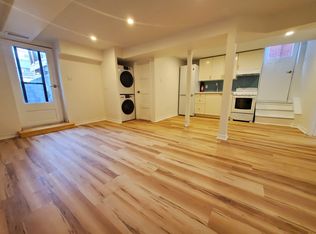
- C$--2 bd1 ba940 sqft19 Alberta Ave #3, Toronto, ON M6H2R5Off Market
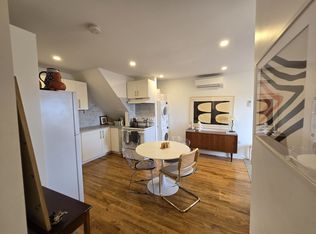
- C$--2 bd1 ba-- sqft19 Alberta Ave, Toronto, ON M6H2R5Off Market
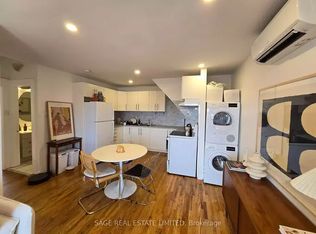
- C$2,0001 bd1 ba-- sqft1113 Davenport Rd #1, Toronto, ON M6G2C3For Rent
- C$2,0302 bd1 ba-- sqft1113 Davenport Rd FLOOR 2, Toronto, ON M6G2C3For Rent
- C$1,6502 bd1 ba-- sqft1109 Davenport Rd, Toronto, ON M6G2C3For Rent
- C$--1 bd1 ba600 sqft2 Alberta Ave #1, Toronto, ON M6H2R6Off Market
Similar homes
- C$1,299,0004 bd2 ba-- sqft1642 Dufferin St, Toronto, ON M6H 3L8For Sale
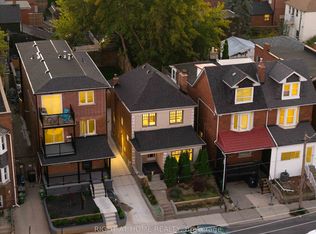 MLS ID #W13134946, RIGHT AT HOME REALTY INC.. TRREB
 - C$1,199,0003 bd3 ba-- sqft27 Ramage Ln, Toronto, ON M9C 5S6For Sale
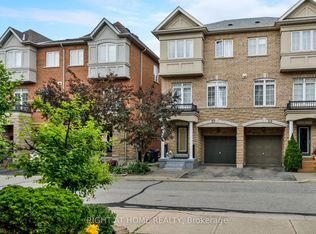 MLS ID #W13491444, RIGHT AT HOME REALTY INC.. TRREB
 - C$1,175,0003 bd3 ba-- sqft722F Kingston Rd, Toronto, ON M4E 1R7For Sale
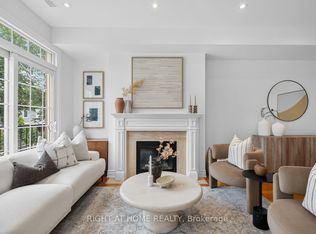 MLS ID #E13505016, RIGHT AT HOME REALTY INC.. TRREB
 - C$949,0004 bd3 ba-- sqft174 Rosethorn Ave, Toronto, ON M6N 3L4For Sale
 MLS ID #W13559748, RIGHT AT HOME REALTY INC.. TRREB
 - C$1,169,0003 bd3 ba-- sqft12 Sudbury St #2608, Toronto, ON M6J 3W7For SaleMLS ID #C13116064, RIGHT AT HOME REALTY INC.. TRREB
- C$1,140,0004 bd2 ba-- sqft136 Blantyre Ave, Toronto, ON M1N 2R5For SaleMLS ID #E13545474, REAL BROKER ONTARIO LTD.. TRREB
- C$1,550,0005 bd4 ba-- sqft806 Gladstone Ave, Toronto, ON M6H 3J6For SaleMLS ID #W13215968, REAL BROKER ONTARIO LTD.. TRREB
- C$998,0004 bd2 ba-- sqft110 Victory Dr, Toronto, ON M3M 2J8For SaleMLS ID #W13570394, RIGHT AT HOME REALTY INC.. TRREB
- C$999,0003 bd2 ba-- sqft77 Elma St, Toronto, ON M8V 1X9For SaleMLS ID #W13575042, RIGHT AT HOME REALTY INC.. TRREB
- C$1,049,0004 bd3 ba-- sqftWest Side Story, Toronto, ON M6J 1R5For SaleMLS ID #C13552744, RIGHT AT HOME REALTY INC.. TRREB
- C$1,499,0003 bd2 ba-- sqft93 Walnut Ave, Toronto, ON M5V 2S1For SaleMLS ID #C13235432, RE/MAX REALTRON REALTY INC.. TRREB
- C$1,218,0004 bd4 ba-- sqft27 Bedle Ave, Toronto, ON M2H 1K7For SaleMLS ID #C13471056, HOMELIFE/BAYVIEW REALTY INC.. TRREB
- C$1,049,9994 bd3 ba-- sqft61 Sundial Cres, Toronto, ON M4A 2J7For SaleMLS ID #C13536122, HOMELIFE FRONTIER REALTY INC.. TRREB
- C$1,299,0004 bd2 ba-- sqft98 Yorkview Dr, Toronto, ON M8Z 2G4For SaleMLS ID #W13063498, RIGHT AT HOME REALTY INC.. TRREB
- C$960,0003 bd2 ba-- sqft8 Savoy Ave, Toronto, ON M4C 2X5For SaleMLS ID #E13248884, RIGHT AT HOME REALTY INC.. TRREB
- C$1,375,0003 bd3 ba-- sqft32 Davenport Rd #Townhouse 101, Toronto, ON M5R 0B5For SaleMLS ID #C13114944, RIGHT AT HOME REALTY INC.. TRREB
- C$1,250,0004 bd2 ba-- sqft48 Tower Dr, Toronto, ON M1R 3N9For SaleMLS ID #E13420118, ROYAL LEPAGE SIGNATURE REALTY. TRREB
- C$1,399,0005 bd4 ba-- sqft2 Lapworth Cres, Toronto, ON M1V 2M5For SaleMLS ID #E13602400, RIGHT AT HOME REALTY INC.. TRREB
- C$1,165,0004 bd4 ba-- sqft847 Stonebridge Ave, Mississauga, ON L5V 2L1For SaleMLS ID #W13537552, RIGHT AT HOME REALTY INC.. TRREB
- C$1,788,0003 bd3 ba-- sqft70 Cranbrooke Ave, Toronto, ON M5M 1M4For SaleMLS ID #C13127316, REMAX YOUR COMMUNITY REALTY. TRREB
