Beautifully renovated detached home in the highly sought-after Lawrence Park North neighbourhood, just steps from Yonge & Lawrence. Located on a street surrounded by custom-built homes and ongoing redevelopment, this property offers a prime opportunity in a prestigious, evolving community.This charming home features three spacious bedrooms and a perfect blend of modern upgrades and timeless appeal. The main floor offers 9-foot ceilings, hardwood flooring throughout, pot lights, and a bright family room with a cozy fireplace. The dining area overlooks a private backyard, ideal for entertaining and everyday living.The updated kitchen includes newer cabinetry and appliances, along with newer window coverings throughout. The home has been freshly painted and meticulously maintained, showcasing pride of ownership.Extensively renovated within the past five years, updates include windows (2024), furnace (2024) , A/C (2021), roof, soffits, gutters, insulation (2021), upgraded electrical panel, and new front and back fencing and deck (2024). Additional features include pot lights (2024), BBQ gas line (2021), and an upgraded fireplace mantle and casing.The fully finished basement with separate entrance offers excellent additional living space, complete with pot lights, a renovated 4-piece bathroom, laundry, and a second kitchen setup with electrical stove connection, sink, and cabinetry. A second washer and dryer on the upper level adds convenience.Walking distance to subway, top-rated schools, parks, shops, and restaurants along Yonge Street. Driveway fits up to two small vehicles.
For sale
C$1,788,000
70 Cranbrooke Ave, Toronto, ON M5M 1M4
3beds
3baths
Single Family Residence
Built in ----
2,766 Square Feet Lot
$-- Zestimate®
C$--/sqft
C$-- HOA
What's special
Three spacious bedroomsHardwood flooring throughoutPot lightsNewer window coverings throughout
- 63 days |
- 45 |
- 1 |
Zillow last checked:
Listing updated:
Listed by:
REMAX YOUR COMMUNITY REALTY
Source: TRREB,MLS®#: C13127316 Originating MLS®#: Toronto Regional Real Estate Board
Originating MLS®#: Toronto Regional Real Estate BoardFacts & features
Interior
Bedrooms & bathrooms
- Bedrooms: 3
- Bathrooms: 3
Primary bedroom
- Level: Second
- Dimensions: 4.69 x 3.51
Bedroom 2
- Level: Second
- Dimensions: 3.81 x 3.05
Bedroom 3
- Level: Second
- Dimensions: 3.05 x 2.9
Dining room
- Level: Ground
- Dimensions: 4.27 x 3.2
Kitchen
- Level: Basement
- Dimensions: 3.05 x 2.59
Kitchen
- Level: Ground
- Dimensions: 4.88 x 2.59
Living room
- Level: Ground
- Dimensions: 4.11 x 3.35
Recreation
- Level: Basement
- Dimensions: 4.11 x 2.75
Heating
- Forced Air, Gas
Cooling
- Central Air
Features
- Floor Drain
- Basement: Separate Entrance
- Has fireplace: No
Interior area
- Living area range: 1100-1500 null
Video & virtual tour
Property
Parking
- Total spaces: 1
- Parking features: Mutual
Features
- Stories: 2
- Pool features: None
Lot
- Size: 2,766 Square Feet
Details
- Parcel number: 211490096
Construction
Type & style
- Home type: SingleFamily
- Property subtype: Single Family Residence
Materials
- Brick
- Foundation: Other
- Roof: Asphalt Shingle
Utilities & green energy
- Sewer: Sewer
Community & HOA
Location
- Region: Toronto
Financial & listing details
- Annual tax amount: C$8,106
- Date on market: 5/14/2026
REMAX YOUR COMMUNITY REALTY
REMAX YOUR COMMUNITY REALTY
By pressing Contact Agent, you agree that the real estate professional identified above may call/text you about your search, which may involve use of automated means and pre-recorded/artificial voices. You don't need to consent as a condition of buying any property, goods, or services. Message/data rates may apply. You also agree to our Terms of Use. Zillow does not endorse any real estate professionals. We may share information about your recent and future site activity with your agent to help them understand what you're looking for in a home.
Price history
Price history is unavailable.
Public tax history
Tax history is unavailable.
Climate risks
Neighborhood: Lawrence Park North
Nearby schools
GreatSchools rating
No schools nearby
We couldn't find any schools near this home.
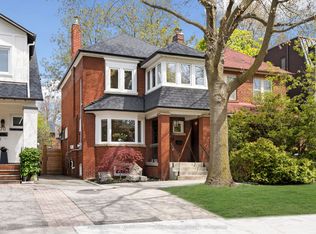
- C$2,388,0004 bd2 ba-- sqft68 Cranbrooke Ave, Toronto, ON M5M1M4For Sale
- C$---- bd1 ba250 sqft80 Cranbrooke Ave #BASEMENT, Toronto, ON M5M1M4Off Market
- C$---- bd1 ba325 sqft82 Cranbrooke Ave FLOOR 1, Toronto, ON M5M1M4Off Market
- C$1,820,0005 bd2 ba-- sqft27 Cranbrooke Ave, Toronto, ON M5M1M3For Sale
- C$5,1504 bd3 ba-- sqft116 Cranbrooke Ave, Toronto, ON M5M1M5For Rent
- C$3,2752 bd2 ba-- sqft138 Woburn Ave #2, Toronto, ON M5M1K7For Rent
- C$2,8252 bd1 ba-- sqft138 Woburn Ave, Toronto, ON M5M1K7For Rent
- C$--1 bd1 ba-- sqft15 Bedford Park Ave #424748, Toronto, ON M5M1H8Off Market
Similar homes
- C$2,197,0003 bd2 ba-- sqft111 Chudleigh Ave, Toronto, ON M4R 1T5For Sale
 MLS ID #C13558692, MCCANN REALTY GROUP LTD.. TRREB
 - C$2,388,0004 bd2 ba-- sqft68 Cranbrooke Ave, Toronto, ON M5M 1M4For SaleMLS ID #C13146874, ROYAL LEPAGE TERREQUITY CONFIDENCE REALTY. TRREB
- C$1,799,0004 bd4 ba-- sqft394 Patricia Ave, Toronto, ON M2R 2M9For Sale
 MLS ID #C13522398, HOMELIFE GOLDEN PALACE REALTY INC.. TRREB
 - C$1,788,0004 bd3 ba-- sqft43 Viamede Cres, Toronto, ON M2K 2A7For Sale
 MLS ID #C13426266, ROYAL LEPAGE SIGNATURE REALTY. TRREB
 - C$1,875,0003 bd3 ba-- sqft254 Airdrie Rd, Toronto, ON M4G 1N1For SaleMLS ID #C13126364, RE/MAX ULTIMATE REALTY INC.. TRREB
- C$1,799,9003 bd4 ba-- sqft105 Winston Park Blvd, Toronto, ON M3K 1C4For SaleMLS ID #W13026460, RE/MAX REALTRON DAVID SOBERANO GROUP. TRREB
- C$1,299,0003 bd2 ba-- sqft556 Davisville Ave, Toronto, ON M4S 1J5For SaleMLS ID #C13560890, PRESTIGIUM REAL ESTATE LTD.. TRREB
- C$1,860,0004 bd2 ba-- sqft168 Moore Ave, Toronto, ON M4T 1V8For SaleMLS ID #C13118434, DISTINCTIVE REAL ESTATE ADVISORS INC.. TRREB
- C$1,799,0005 bd5 ba-- sqft15 Melville Ave, Toronto, ON M6G 1Y1For SaleMLS ID #W13207862, ROYAL LEPAGE REAL ESTATE SERVICES LTD.. TRREB
- C$1,895,0004 bd4 ba-- sqft79 Pendrith St, Toronto, ON M6G 1R8For SaleMLS ID #W13419130, ROYAL LEPAGE SIGNATURE REALTY. TRREB
- C$1,598,0005 bd2 ba-- sqft81 Yorkview Dr, Toronto, ON M2R 1J9For SaleMLS ID #C13413580, SUTTON GROUP-ADMIRAL REALTY INC.. TRREB
- C$2,499,0004 bd4 ba-- sqft182 Parkview Hill Cres, Toronto, ON M4B 1R8For SaleMLS ID #E13555364, ROYAL LEPAGE URBAN REALTY. TRREB
- C$1,888,0006 bd5 ba-- sqft792 Midland Ave, Toronto, ON M1K 4E7New ConstructionMLS ID #E13525496, RE/MAX REALTRON REALTY INC.. TRREB
- C$1,149,9003 bd3 ba-- sqft138 Woodmount Ave, Toronto, ON M4C 3Y8For SaleMLS ID #E13572862, ROYAL LEPAGE ESTATE REALTY. TRREB
- C$1,449,9994 bd4 ba-- sqft5 Anson Ave, Toronto, ON M1M 1X2For SaleMLS ID #E13563478, ROYAL LEPAGE VISION REALTY. TRREB
- C$2,495,0005 bd2 ba-- sqft202 Dinnick Cres, Toronto, ON M4N 1M3For SaleMLS ID #C13212630, ROYAL LEPAGE REAL ESTATE SERVICES LTD.. TRREB
- C$2,178,0004 bd2 ba-- sqft55 Hemford Cres, Toronto, ON M3B 2S4For SaleMLS ID #C13503630, ROYAL LEPAGE SIGNATURE REALTY. TRREB
- C$1,650,0005 bd4 ba-- sqft806 Gladstone Ave, Toronto, ON M6H 3J6For SaleMLS ID #W13215968, REAL BROKER ONTARIO LTD.. TRREB
- C$1,168,0002 bd2 ba-- sqft132 Glenvale Blvd, Toronto, ON M4G 2V9For SaleMLS ID #C13548318, ROYAL LEPAGE SIGNATURE REALTY. TRREB
- C$1,788,8004 bd3 ba-- sqft68 Boulton Ave, Toronto, ON M4M 0B5For SaleMLS ID #E13461236, RE/MAX HALLMARK REALTY LTD.. TRREB
