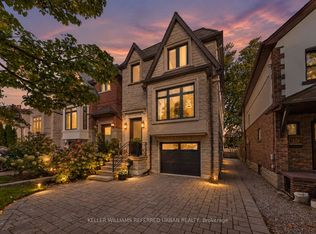
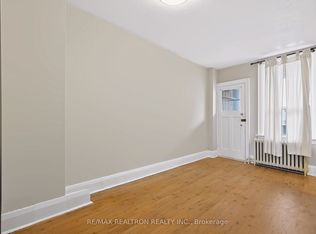
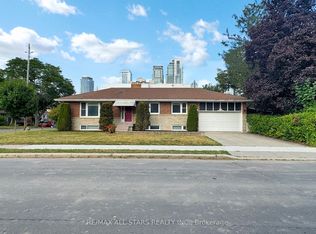
Welcome to this charming home in the heart of Lawrence Park. This beautifully upgraded property features a brand-new finished basement, a new furnace room, and generous additional living space. Enjoy a bright, open layout, a lovely backyard, and a deck ideal for summer entertaining. The home also offers a garage and extra parking, all in one of Toronto's most sought-after neighbourhoods, close to top schools, restaurants, and shopping.
For sale
C$1,820,000
27 Cranbrooke Ave, Toronto, ON M5M 1M3
5beds
2baths
Single Family Residence
Built in ----
2,755 Square Feet Lot
$-- Zestimate®
C$--/sqft
C$-- HOA
What's special
Bright open layoutLovely backyardExtra parking
- 103 days
- 23
- 2
Zillow last checked:
Listing updated:
Listed by:
HOMELIFE/BAYVIEW REALTY INC.
Source: TRREB,MLS®#: C13553556 Originating MLS®#: Toronto Regional Real Estate Board
Originating MLS®#: Toronto Regional Real Estate BoardFacts & features
Interior
Bedrooms & bathrooms
- Bedrooms: 5
- Bathrooms: 2
Primary bedroom
- Description: Primary Bedroom
- Level: Second
- Area: 10.87 Square Meters
- Area source: Other
- Dimensions: 4.04 x 2.69
Bedroom 2
- Description: Bedroom 2
- Level: Second
- Area: 8.56 Square Meters
- Area source: Other
- Dimensions: 2.95 x 2.90
Bedroom 3
- Description: Bedroom 3
- Level: Second
- Area: 8.22 Square Meters
- Area source: Other
- Dimensions: 3.00 x 2.74
Den
- Description: Den
- Level: Ground
- Area: 12.43 Square Meters
- Area source: Other
- Dimensions: 5.38 x 2.31
Dining room
- Description: Dining Room
- Level: Ground
- Area: 10.49 Square Meters
- Area source: Other
- Dimensions: 3.76 x 2.79
Kitchen
- Description: Kitchen
- Level: Ground
- Area: 5.88 Square Meters
- Area source: Other
- Dimensions: 2.49 x 2.36
Living room
- Description: Living Room
- Level: Ground
- Area: 12.03 Square Meters
- Area source: Other
- Dimensions: 3.76 x 3.20
Office
- Description: Office
- Level: Second
- Area: 7.28 Square Meters
- Area source: Other
- Dimensions: 3.02 x 2.41
Heating
- Forced Air, Gas
Cooling
- Central Air
Features
- Basement: Separate Entrance,Finished
- Has fireplace: Yes
Interior area
- Living area range: 1500-2000 null
Property
Parking
- Total spaces: 2
- Parking features: Lane, Garage Door Opener
- Has garage: Yes
Features
- Stories: 2
- Pool features: None
Lot
- Size: 2,755 Square Feet
Construction
Type & style
- Home type: SingleFamily
- Property subtype: Single Family Residence
Materials
- Brick, Vinyl Siding
- Foundation: Concrete
- Roof: Shingle
Utilities & green energy
- Sewer: Sewer
Community & HOA
Location
- Region: Toronto
Financial & listing details
- Annual tax amount: C$8,225
- Date on market: 7/11/2026
Price history
Price history is unavailable.
Public tax history
Tax history is unavailable.
Climate risks
Neighborhood: Lawrence Park North
Nearby schools
GreatSchools rating
No schools nearby
We couldn't find any schools near this home.

Similar homes
- C$1,998,0005 bd3 ba-- sqft40 Snowdon Ave, Toronto, ON M4N 2A6For Sale
 MLS ID #C13607896, RE/MAX HALLMARK REALTY LTD.. TRREB
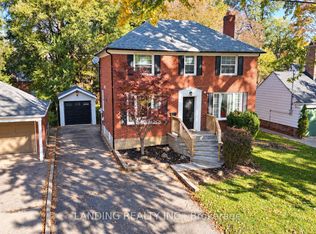
 - C$1,499,9007 bd4 ba-- sqft78 Glendora Ave, Toronto, ON M2N 2W1For Sale
 MLS ID #C14096002, LANDING REALTY INC.. TRREB
 - C$1,850,0007 bd7 ba-- sqft105 Betty Ann Dr, Toronto, ON M2N 1X1For Sale
 MLS ID #C13645836, RE/MAX ALL-STARS REALTY INC.. TRREB
 - C$1,650,0005 bd3 ba-- sqft30 Paperbirch Dr, Toronto, ON M3C 2E7For Sale
 MLS ID #C13704666, HOMELIFE LANDMARK REALTY INC.. TRREB
