105 Betty Ann Drive | Willowdale West | 50 x 135 Ft Lot Coveted Willowdale West Location! This beautifully maintained and fully modernized 3+3 bedroom detached bungalow sits on a sunny quiet, family-friendly pocket. With neutral contemporary finishes, this home has been renovated from top to bottom and offers tremendous value and versatility. The main floor features a bright, functional layout with pot lights, spacious principal rooms, and three bedrooms, each with its own private ensuite bathroom. The brand-new kitchen boasts stainless steel appliances, and large windows throughout flood the space with natural light. The exterior showcases new front stonework, renovated entry steps, and fresh landscaping for strong curb appeal. The lower level has a separate side entrance from the street and includes two apartment-style units, perfect for in-laws or rental income. It offers three additional bedrooms, flexible open space for a gym, office, or playroom, and above-grade windows throughout. There is also a new shared laundry area and a walk-out basement with a finished concrete walkway. Highlights: Walk to top-rated schools, Edithvale Park & Community Centre, TTC subway, Yonge Street shops &dining, with quick access to Highway 401 and Allen Road. 200 AMP electrical panel Updated mechanical systems Hardwired smoke detectors Security system2-car garage + 4-car driveway (6 total parking spots)Spacious south-facing backyard with potential for a future pool Location
For sale
C$1,850,000
105 Betty Ann Dr, Toronto, ON M2N 1X1
7beds
7baths
Single Family Residence
Built in ----
6,684 Square Feet Lot
$-- Zestimate®
C$--/sqft
C$-- HOA
What's special
Neutral contemporary finishesBright functional layoutPot lightsSpacious principal roomsBrand-new kitchenStainless steel appliancesNew front stonework
- 5 days |
- 8 |
- 0 |
Zillow last checked:
Listing updated:
Listed by:
RE/MAX ALL-STARS REALTY INC.
Source: TRREB,MLS®#: C13645836 Originating MLS®#: Toronto Regional Real Estate Board
Originating MLS®#: Toronto Regional Real Estate BoardFacts & features
Interior
Bedrooms & bathrooms
- Bedrooms: 7
- Bathrooms: 7
Primary bedroom
- Level: Ground
- Dimensions: 4.32 x 3.71
Bedroom
- Level: Lower
- Dimensions: 5.49 x 3.92
Bedroom 2
- Level: Ground
- Dimensions: 3.65 x 3.75
Bedroom 2
- Level: Lower
- Dimensions: 3.95 x 2.95
Bedroom 3
- Level: Lower
- Dimensions: 4.69 x 3.76
Bedroom 3
- Level: Ground
- Dimensions: 3.04 x 2.45
Bedroom 4
- Level: Ground
- Dimensions: 3.69 x 3.4
Kitchen
- Level: Ground
- Dimensions: 5.63 x 4.37
Living room
- Level: Lower
- Dimensions: 3.95 x 3.89
Living room
- Level: Ground
- Dimensions: 5.63 x 4.37
Heating
- Forced Air, Gas
Cooling
- Central Air
Features
- Floor Drain, Guest Accommodations, Primary Bedroom - Main Floor, In-Law Suite
- Flooring: Carpet Free
- Basement: Apartment,Finished with Walk-Out,Walk-Up Access
- Has fireplace: Yes
- Fireplace features: Living Room, Other, Recreation Room
Interior area
- Living area range: 1100-1500 null
Property
Parking
- Total spaces: 6
- Parking features: Private, Available
- Has garage: Yes
Accessibility
- Accessibility features: Accessible Public Transit Nearby, Parking
Features
- Exterior features: Awning(s)
- Pool features: None
- Waterfront features: None
Lot
- Size: 6,684 Square Feet
- Features: Arts Centre, Park, Rec./Commun.Centre, Public Transit, School, Irregular Lot
Details
- Parcel number: 101430182
Construction
Type & style
- Home type: SingleFamily
- Architectural style: Bungalow
- Property subtype: Single Family Residence
Materials
- Brick, Concrete
- Foundation: Block
- Roof: Shingle
Utilities & green energy
- Sewer: Sewer
Community & HOA
Community
- Security: Alarm System, Smoke Detector(s)
Location
- Region: Toronto
Financial & listing details
- Annual tax amount: C$8,020
- Date on market: 8/6/2026
Price history
Price history is unavailable.
Public tax history
Tax history is unavailable.
Climate risks
Neighborhood: Willowdale West
Nearby schools
GreatSchools rating
No schools nearby
We couldn't find any schools near this home.
- C$3,7004 bd1 ba-- sqft102 Betty Ann Dr, Toronto, ON M2N1X2For Rent

- C$1,399,0003 bd1 ba-- sqft99 Park Home Ave, Toronto, ON M2N1W7For Sale
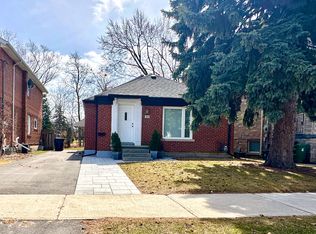
- C$1,589,9004 bd2 ba-- sqft130 Betty Ann Dr, Toronto, ON M2N1X4For Sale
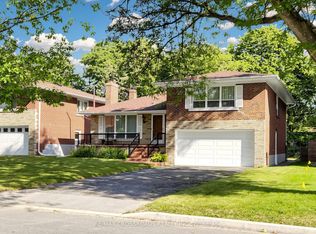
- C$1,200,0003 bd3 ba-- sqft233 Beecroft Rd #111, Toronto, ON M2N6Z9For Sale

- C$399,8881 bd1 ba-- sqft233 Beecroft Rd #318, Toronto, ON M2N6Z9For Sale
- C$540,0002 bd1 ba-- sqft233 Beecroft Rd #1511, Toronto, ON M2N6Z9For Sale
- C$--2 bd1 ba783 sqft233 Beecroft Rd, Toronto, ON M2N6Z9Off Market
- C$--2 bd1 ba718 sqft233 Beecroft Rd #1919, Toronto, ON M2N6Z9Off Market
Similar homes
- C$1,799,0007 bd4 ba-- sqft46 Sycamore Dr, Markham, ON L3T 5V6For Sale
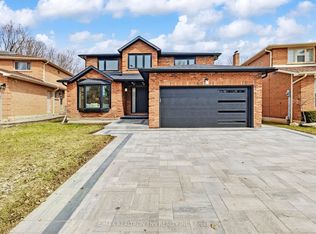 MLS ID #N13659222, RE/MAX REALTRON TNS REALTY INC.. TRREB
 - C$1,980,0005 bd3 ba-- sqft15 Alamosa Dr, Toronto, ON M2J 2N6For Sale
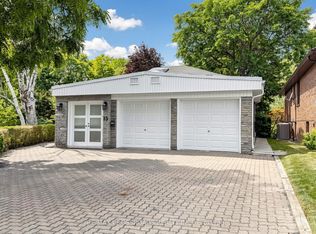 MLS ID #C13627490, RE/MAX CROSSROADS REALTY INC.. TRREB
 - C$1,800,0005 bd4 ba-- sqft402 Glen Park Ave, Toronto, ON M6B 2E5For Sale
 MLS ID #W13645842, RE/MAX REALTRON REALTY INC.. TRREB
 - C$1,798,0005 bd3 ba-- sqft46 Palomino Cres, Toronto, ON M2K 1W3For Sale
 MLS ID #C13583776, RE/MAX REALTRON REALTY INC.. TRREB
 - C$1,638,0005 bd3 ba-- sqft18 Olsen Dr, Toronto, ON M3A 3J2For SaleMLS ID #C13639322, RE/MAX REALTRON REALTY INC.. TRREB
- C$1,390,0007 bd4 ba-- sqft19 Granite St, Toronto, ON M3H 3K1For SaleMLS ID #C13615696, HOME STANDARDS BRICKSTONE REALTY. TRREB
- C$1,888,0009 bd7 ba-- sqft5 Jardin Hill Ct, Toronto, ON M2H 3R8For SaleMLS ID #C13439946, SUPERSTARS REALTY LTD.. TRREB
- C$1,519,8005 bd4 ba-- sqft96 Searle Ave, Toronto, ON M3H 4A7For SaleMLS ID #C13105348, RE/MAX HALLMARK REALTY LTD.. TRREB
- C$1,449,9995 bd2 ba-- sqft87 Combe Ave, Toronto, ON M3H 4J6For SaleMLS ID #C13523354, HARVEY KALLES REAL ESTATE LTD.. TRREB
- C$1,588,0006 bd4 ba-- sqft29 Westwood Ln, Richmond Hill, ON L4C 6X4For SaleMLS ID #N13492094, HOMELIFE/BAYVIEW REALTY INC.. TRREB
- C$1,085,0004 bd4 ba-- sqft52 Glen Cameron Rd, Markham, ON L3T 1P6For SaleMLS ID #N13651132, RE/MAX REALTRON REALTY INC.. TRREB
- C$1,849,0005 bd5 ba-- sqft24 Futura Ave, Richmond Hill, ON L4S 1V2For SaleMLS ID #N13418764, RE/MAX REAL ESTATE CENTRE INC.. TRREB
- C$999,0005 bd2 ba-- sqft55 Elvaston Dr, Toronto, ON M4A 1N2For SaleMLS ID #C13656808, RE/MAX CROSSROADS REALTY INC.. TRREB
- C$1,680,0006 bd4 ba-- sqft492 Pleasant Ridge Ave, Vaughan, ON L4J 8X2For SaleMLS ID #N13590092, RE/MAX REALTRON REALTY INC.. TRREB
- C$1,099,0005 bd2 ba-- sqft76 Gooderham Dr, Toronto, ON M1R 3G7For SaleMLS ID #E13653114, HOMELIFE ELITE SERVICES REALTY INC.. TRREB
- C$1,599,9006 bd3 ba-- sqft24 Pauline Ave, Toronto, ON M6H 3M8For SaleMLS ID #W13564010, RE/MAX ULTIMATE REALTY INC.. TRREB
- C$1,979,0006 bd6 ba-- sqft10 Hamstead Ave, Toronto, ON M4C 2S4For SaleMLS ID #E13496252, RE/MAX CROSSROADS REALTY INC.. TRREB
- C$1,168,0006 bd5 ba-- sqft40 Sesame St, Toronto, ON M1W 2R4For SaleMLS ID #E13620522, RE/MAX REALTRON REALTY INC.. TRREB
- C$1,695,0005 bd3 ba-- sqft55 Sunvale Dr, Toronto, ON M9R 1Z4For SaleMLS ID #W13576288, NU STREAM REALTY (TORONTO) INC.. TRREB
- C$1,299,0005 bd4 ba-- sqft25 Kersey Cres, Richmond Hill, ON L4C 3W2For SaleMLS ID #N13638790, RE/MAX HALLMARK REALTY LTD.. TRREB
