
Nestled in the heart of Toronto's vibrant Bloordale Wallace Emerson, this stylish and functional detached 5+1 bedroom, 3-bathroom family home is filled with character and blends timeless elegance with thoughtful modern updates. Sunlight pours through large windows, creating warm and inviting living spaces throughout. Main floor features a bright living room anchored by a decorative original fireplace mantel, while custom built-in open shelving adds both function and architectural charm. The open concept dining area with bay window comfortably fits a family-sized dining table and overlooks a stunning chef's kitchen featuring white shaker cabinets, built-in pantry, butcher block counters, farmhouse sink, gas range, and rustic terracotta-inspired tile flooring laid in a classic brick pattern. A convenient main floor laundry area with shelving is discreetly tucked behind a frosted glass pocket door. A patio door leads to a private backyard patio - perfect for summer dinners and outdoor entertaining. A chic powder room completes the main level. Upstairs, the 2nd floor offers 3 spacious bedrooms, including a serene primary retreat featuring an ornamental vintage fireplace surround with classic wood detailing. A beautifully appointed 4-pc bath with soaker tub completes the level. The 3rd floor adds even more flexibility with 2 additional bedrooms - ideal for larger families, guests, or home office space. Downstairs, the fully functional 1-Br basement apt includes a separate entrance and 4-pc bath ideal for in-laws, extended family, or potential rental income. The peaceful backyard serves as a private urban escape, complete with a charming Cob Playhouse for the kids. Unbeatable location steps to TTC Dufferin Subway, GO, UP Express, Bloor Collegiate, Pauline Jr. PS, St. Sebastian Catholic, Gladstone Library, Burdock Brewery, Sugo, Dufferin Mall, Dufferin Grove Park w/Farmer's Market, wading pool & skating rink. A rare opportunity where comfort, community & convenience meet!
For sale
C$1,599,900
24 Pauline Ave, Toronto, ON M6H 3M8
6beds
3baths
Single Family Residence
Built in ----
2,256 Square Feet Lot
$-- Zestimate®
C$--/sqft
C$-- HOA
What's special
- 8 days |
- 46 |
- 4 |
Zillow last checked:
Listing updated:
Listed by:
RE/MAX ULTIMATE REALTY INC.
Source: TRREB,MLS®#: W13564010 Originating MLS®#: Toronto Regional Real Estate Board
Originating MLS®#: Toronto Regional Real Estate BoardFacts & features
Interior
Bedrooms & bathrooms
- Bedrooms: 6
- Bathrooms: 3
Primary bedroom
- Description: Primary Bedroom
- Level: Second
- Area: 16.1 Square Meters
- Area source: Other
- Dimensions: 4.60 x 3.50
Bedroom
- Description: Bedroom
- Level: Basement
- Area: 12.4 Square Meters
- Area source: Other
- Dimensions: 4.00 x 3.10
Bedroom 2
- Description: Bedroom
- Level: Second
- Area: 11.2 Square Meters
- Area source: Other
- Dimensions: 4.00 x 2.80
Bedroom 3
- Description: Bedroom
- Level: Second
- Area: 10.15 Square Meters
- Area source: Other
- Dimensions: 3.50 x 2.90
Bedroom 4
- Description: Bedroom
- Level: Third
- Area: 8.1 Square Meters
- Area source: Other
- Dimensions: 3.00 x 2.70
Bedroom 5
- Description: Bedroom
- Level: Third
- Area: 10.5 Square Meters
- Area source: Other
- Dimensions: 3.50 x 3.00
Dining room
- Description: Dining Room
- Level: Main
- Area: 38.72 Square Meters
- Area source: Other
- Dimensions: 8.80 x 4.40
Kitchen
- Level: Basement
- Dimensions: 2.9 x 1.3
Kitchen
- Description: Kitchen
- Level: Main
- Area: 17.16 Square Meters
- Area source: Other
- Dimensions: 4.40 x 3.90
Living room
- Description: Living Room
- Level: Main
- Area: 38.72 Square Meters
- Area source: Other
- Dimensions: 8.80 x 4.40
Living room
- Description: Living Room
- Level: Basement
- Area: 22.4 Square Meters
- Area source: Other
- Dimensions: 5.60 x 4.00
Sunroom
- Level: Second
- Dimensions: 2.5 x 1.8
Heating
- Forced Air, Gas
Cooling
- Central Air
Appliances
- Included: Water Heater Owned
Features
- Basement: Apartment,Separate Entrance
- Has fireplace: No
Interior area
- Living area range: 1500-2000 null
Video & virtual tour
Property
Parking
- Parking features: None
Features
- Stories: 2.5
- Pool features: None
Lot
- Size: 2,256 Square Feet
Details
- Parcel number: 213100086
Construction
Type & style
- Home type: SingleFamily
- Property subtype: Single Family Residence
Materials
- Brick
- Foundation: Unknown
- Roof: Asphalt Shingle
Utilities & green energy
- Sewer: Sewer
Community & HOA
Location
- Region: Toronto
Financial & listing details
- Annual tax amount: C$6,928
- Date on market: 7/14/2026
RE/MAX ULTIMATE REALTY INC.
RE/MAX ULTIMATE REALTY INC.
By pressing Contact Agent, you agree that the real estate professional identified above may call/text you about your search, which may involve use of automated means and pre-recorded/artificial voices. You don't need to consent as a condition of buying any property, goods, or services. Message/data rates may apply. You also agree to our Terms of Use. Zillow does not endorse any real estate professionals. We may share information about your recent and future site activity with your agent to help them understand what you're looking for in a home.
Price history
Price history is unavailable.
Public tax history
Tax history is unavailable.
Climate risks
Neighborhood: Dovercourt
Nearby schools
GreatSchools rating
No schools nearby
We couldn't find any schools near this home.
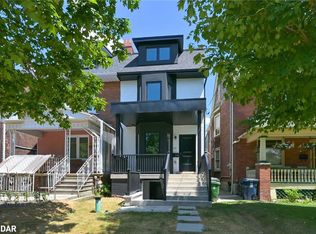
- C$1,555,0005 bd4 ba1.9k sqft23 Pauline Ave, Toronto, ON M6H3M7Sold
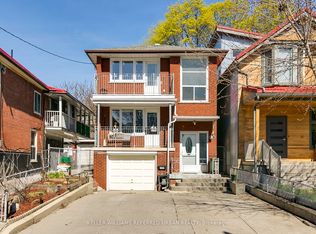
- C$1,649,0004 bd2 ba-- sqft663 Brock Ave, Toronto, ON M6H3P1For Sale
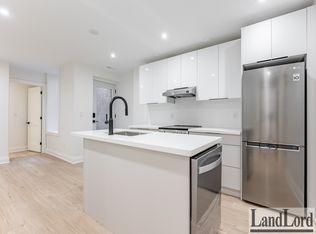
- C$--2 bd1 ba-- sqft630 Brock Ave, Toronto, ON M6H3P2Off Market
- C$2,1001 bd1 ba-- sqft16 Russett Ave, Toronto, ON M6H3M3For Rent

- C$--3 bd1 ba1k sqft359 Margueretta St #2/3, Toronto, ON M6H3S6Off Market
- C$--4 bd2 ba1.3k sqft51 Russett Ave #A, Toronto, ON M6H3M4Off Market
- C$--2 bd1 ba1.4k sqft700 Brock Ave #BASEMENT, Toronto, ON M6H3P2Off Market
- C$--5 bd2 ba2.5k sqft700 Brock Ave #3, Toronto, ON M6H3P2Off Market
Similar homes
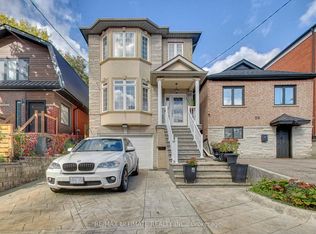
- C$1,449,9005 bd4 ba-- sqft26 Dynevor Rd, Toronto, ON M6E 3X1For Sale
 MLS ID #W13579976, RE/MAX ULTIMATE REALTY INC.. TRREB
 - C$899,9005 bd2 ba-- sqft1147 Dufferin St, Toronto, ON M6H 4B7For Sale
 MLS ID #W13582660, RE/MAX REALTY SERVICES INC.. TRREB
 - C$1,599,0003 bd2 ba-- sqft613 Beresford Ave, Toronto, ON M6S 3C2For Sale
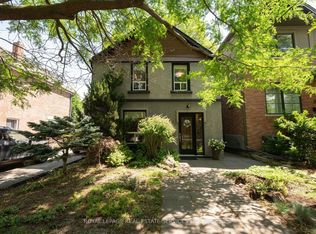 MLS ID #W13538556, ROYAL LEPAGE REAL ESTATE SERVICES LTD.. TRREB
 - C$1,598,9005 bd2 ba-- sqft67 Gilgorm Rd, Toronto, ON M5N 2M4For Sale
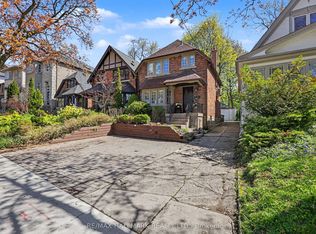 MLS ID #C13493778, RE/MAX HALLMARK REALTY LTD.. TRREB
 - C$1,398,0005 bd3 ba-- sqft222 Melita Ave, Toronto, ON M6G 2A2For SaleMLS ID #C13541964, ROYAL LEPAGE SIGNATURE REALTY. TRREB
- C$1,450,0005 bd5 ba-- sqft568 Delaware Ave N, Toronto, ON M6H 2V2For SaleMLS ID #C13441160, INTERNATIONAL REALTY FIRM, INC.. TRREB
- C$1,349,0006 bd4 ba-- sqft300 Concord Ave, Toronto, ON M6H 2P6For SaleMLS ID #W13220962, ROYAL LEPAGE SIGNATURE REALTY. TRREB
- C$1,598,0004 bd3 ba-- sqft45 Montye Ave, Toronto, ON M6S 2G8For SaleMLS ID #W13081944, BABIAK TEAM REAL ESTATE BROKERAGE LTD.. TRREB
- C$1,439,0005 bd3 ba-- sqft323 Lauder Ave, Toronto, ON M6E 3H7For SaleMLS ID #C13478792, SUTTON GROUP-ASSOCIATES REALTY INC.. TRREB
- C$1,849,0005 bd4 ba-- sqft61 Chelsea Ave, Toronto, ON M6P 1B9For SaleMLS ID #W13050756, ROYAL LEPAGE TERREQUITY BESPOKE REALTY. TRREB
- C$1,145,0005 bd4 ba-- sqft1213 College St, Toronto, ON M6H 1C1For SaleMLS ID #C13514040, SOTHEBY'S INTERNATIONAL REALTY CANADA. TRREB
- C$1,650,0005 bd4 ba-- sqft560 Indian Grv, Toronto, ON M6P 2J4For SaleMLS ID #W13163972, SUTTON GROUP-TOWER REALTY LTD.. TRREB
- C$1,068,0005 bd3 ba-- sqft2 Muir Ave, Toronto, ON M6H 1E8For SaleMLS ID #C13432470, RE/MAX PROFESSIONALS INC.. TRREB
- C$1,280,0004 bd2 ba-- sqft318 Westmoreland Ave, Toronto, ON M6H 3A5For SaleMLS ID #W13087984, RE/MAX REALTRON REALTY INC.. TRREB
- C$1,750,0003 bd3 ba-- sqft50 Denison Ave, Toronto, ON M5T 2M8For SaleMLS ID #C13435250, INTERNATIONAL REALTY FIRM, INC.. TRREB
- C$1,899,0005 bd4 ba-- sqft402 Glen Park Ave, Toronto, ON M6B 2E5For SaleMLS ID #W13530502, RE/MAX REALTRON REALTY INC.. TRREB
- C$1,575,0003 bd2 ba-- sqft221 Booth Ave, Toronto, ON M4M 2M6For SaleMLS ID #E13452568, SOTHEBY'S INTERNATIONAL REALTY CANADA. TRREB
- C$1,999,9005 bd3 ba-- sqft114 Rosemount Ave, Toronto, ON M6H 2M7For SaleMLS ID #W13141474, SUTTON GROUP REALTY SYSTEMS INC.. TRREB
- C$1,449,0003 bd2 ba-- sqft337 Glen Rd, Toronto, ON M4W 2X4For SaleMLS ID #C13551714, INTERNATIONAL REALTY FIRM, INC.. TRREB
- C$1,500,0007 bd6 ba-- sqft76 Hilldale Rd, Toronto, ON M6N 3Y2For SaleMLS ID #W13539412, RE/MAX ULTIMATE REALTY INC.. TRREB
