Welcome to 222 Melita Avenue, a rarely offered 4-bedroom, 3-bathroom semi-detached home on one of Wychwood's most coveted dead-end streets. Nestled on a quiet, tree-lined avenue with no through traffic, this spacious 3-storey residence offers the perfect balance of original character, modern functionality, and future potential.Timeless details including hardwood floors, solid wood trim and casings, and 9-foot ceilings on the main floor give the home warmth and charm, while large windows flood the living and dining rooms with natural light. All four bedrooms are well proportioned and easily accommodate queen-size beds, while the primary bedroom features a beautiful south-facing bay window that fills the space with natural light. Thoughtful upgrades, including a 200-amp electrical service and modernized mechanical systems, provide the comfort and reliability expected for modern living w/o sacrificing the home's character. A rare feature, the home offers two above-grade kitchens, creating exceptional flexibility for multigenerational families or evolving lifestyle needs. The detached double garage, accessed from laneway, provides an incredibly rare two-car parking solution in the heart of the city.Move-in ready today, the home also offers the flexibility to evolve with your family's needs for years to come.Families will appreciate being within the catchment for the highly regarded Hillcrest Community School and the soon-to-be-completed St. Bruno/St. Raymond Catholic School, while also being just minutes from many of Toronto's top private schools. Enjoy everything Wychwood has to offer, including nearby parks, Wychwood Barns, cafés, farmers' markets, and convenient transit,all from one of the neighbourhood's most peaceful and desirable streets.Rarely do homes offering this combination of space, character, parking, and location become available in Wychwood. An exceptional opportunity to establish your family in one of Toronto's most sought-after neighbourhoods.
For sale
C$1,398,000
222 Melita Ave, Toronto, ON M6G 2A2
5beds
3baths
Single Family Residence
Built in ----
2,163 Square Feet Lot
$-- Zestimate®
C$--/sqft
C$-- HOA
What's special
Hardwood floors
- 22 days |
- 78 |
- 4 |
Zillow last checked:
Listing updated:
Listed by:
ROYAL LEPAGE SIGNATURE REALTY
Source: TRREB,MLS®#: C13541964 Originating MLS®#: Toronto Regional Real Estate Board
Originating MLS®#: Toronto Regional Real Estate BoardFacts & features
Interior
Bedrooms & bathrooms
- Bedrooms: 5
- Bathrooms: 3
Primary bedroom
- Level: Second
- Dimensions: 3.81 x 4.67
Bedroom 2
- Level: Second
- Dimensions: 3.61 x 3.05
Bedroom 3
- Level: Third
- Dimensions: 4.19 x 2.97
Bedroom 4
- Level: Third
- Dimensions: 3.2 x 4.67
Dining room
- Level: Main
- Dimensions: 4.01 x 3.3
Kitchen
- Level: Second
- Dimensions: 2.84 x 4.17
Kitchen
- Level: Main
- Dimensions: 3.3 x 4.62
Laundry
- Level: Basement
- Dimensions: 3.53 x 4.34
Living room
- Level: Main
- Dimensions: 3.73 x 3.05
Recreation
- Level: Basement
- Dimensions: 5.84 x 4.17
Heating
- Forced Air, Gas
Cooling
- Central Air
Features
- Water Meter
- Basement: Finished,Separate Entrance
- Has fireplace: No
Interior area
- Living area range: 1500-2000 null
Property
Parking
- Total spaces: 2
- Parking features: Lane
- Has garage: Yes
Features
- Stories: 3
- Patio & porch: Porch
- Exterior features: Paved Yard
- Pool features: None
Lot
- Size: 2,163 Square Feet
- Features: Fenced Yard, Library, Park, Public Transit, Rec./Commun.Centre, School
Details
- Parcel number: 212590109
- Other equipment: TV Antenna
Construction
Type & style
- Home type: SingleFamily
- Property subtype: Single Family Residence
Materials
- Brick
- Foundation: Stone
- Roof: Asphalt Shingle,Flat
Utilities & green energy
- Sewer: Sewer
Community & HOA
Location
- Region: Toronto
Financial & listing details
- Annual tax amount: C$6,414
- Date on market: 7/9/2026
ROYAL LEPAGE SIGNATURE REALTY
ROYAL LEPAGE SIGNATURE REALTY
By pressing Contact Agent, you agree that the real estate professional identified above may call/text you about your search, which may involve use of automated means and pre-recorded/artificial voices. You don't need to consent as a condition of buying any property, goods, or services. Message/data rates may apply. You also agree to our Terms of Use. Zillow does not endorse any real estate professionals. We may share information about your recent and future site activity with your agent to help them understand what you're looking for in a home.
Price history
Price history is unavailable.
Public tax history
Tax history is unavailable.
Climate risks
Neighborhood: Wychwood
Nearby schools
GreatSchools rating
No schools nearby
We couldn't find any schools near this home.
- C$--3 bd1 ba2k sqft216 Melita Ave, Toronto, ON M6G2A2Off Market
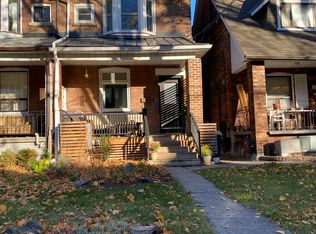
- C$2,6002 bd1 ba-- sqft416 Christie St #1, Toronto, ON M6G3C6For Rent

- C$--3 bd1 ba1.1k sqft885 Davenport Rd, Toronto, ON M6G2B4Off Market

- C$--1 bd1 ba600 sqft887 Davenport Rd #1, Toronto, ON M6G2B4Off Market
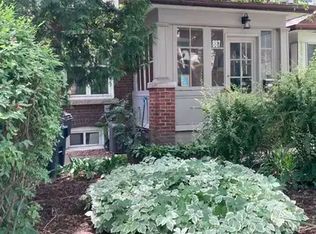
- C$2,608,0005 bd4 ba-- sqft840 Davenport Rd, Toronto, ON M6G2B6For Sale
- C$3,300,0005 bd4 ba-- sqft509 Christie St, Toronto, ON M6G3C9For Sale
- C$1,299,0003 bd3 ba-- sqft636 Clinton St, Toronto, ON M6G2Z7For Sale
- C$--3 bd3 ba1.8k sqft916 Manning Ave #1, Toronto, ON M6G2X4Off Market
Similar homes
- C$1,349,0003 bd2 ba-- sqft56 Arlington Ave, Toronto, ON M6G 3K8For Sale
 MLS ID #C13584570, ROYAL LEPAGE REAL ESTATE SERVICES LTD.. TRREB
 - C$1,279,0005 bd3 ba-- sqft159 Parkmount Rd, Toronto, ON M4J 4V3For Sale
 MLS ID #E13608076, RE/MAX HALLMARK REALTY LTD.. TRREB
 - C$999,9005 bd3 ba-- sqft126 Close Ave, Toronto, ON M6K 2V5For Sale
 MLS ID #W13627516, KELLER WILLIAMS REFERRED URBAN REALTY. TRREB
 - C$1,399,0003 bd2 ba-- sqft76 S Saint Annes Rd, Toronto, ON M6J 2C3For Sale
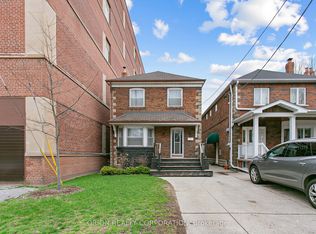 MLS ID #C13032152, ORION REALTY CORPORATION. TRREB
 - C$1,599,9006 bd3 ba-- sqft24 Pauline Ave, Toronto, ON M6H 3M8For SaleMLS ID #W13564010, RE/MAX ULTIMATE REALTY INC.. TRREB
- C$1,299,0004 bd2 ba-- sqft33 Donald Ave, Toronto, ON M6M 1J9For SaleMLS ID #W13527604, ROYAL LEPAGE CERTIFIED REALTY. TRREB
- C$1,649,0004 bd2 ba-- sqft663 Brock Ave, Toronto, ON M6H 3P1For SaleMLS ID #W13557152, KELLER WILLIAMS REFERRED URBAN REALTY. TRREB
- C$1,449,8006 bd3 ba-- sqft3 Presley Ave, Toronto, ON M1L 3P4For SaleMLS ID #E13542476, ROYAL LEPAGE SIGNATURE REALTY. TRREB
- C$1,259,0003 bd3 ba-- sqft1282 Lansdowne Ave, Toronto, ON M6H 3Z8For SaleMLS ID #W13182816, BAY STREET INTEGRITY REALTY INC.. TRREB
- C$1,399,9993 bd3 ba-- sqft330 Main St, Toronto, ON M4C 4X7For SaleMLS ID #E13537778, REMAX YOUR COMMUNITY REALTY. TRREB
- C$1,150,0007 bd4 ba-- sqft258 Harbord St, Toronto, ON M6G 1G2For SaleMLS ID #C13607668, HARVEY KALLES REAL ESTATE LTD.. TRREB
- C$1,174,9004 bd2 ba-- sqft667 Ossington Ave, Toronto, ON M6G 3T6For SaleMLS ID #C13154056, Royal LePage Security Real Estate. TRREB
- C$1,468,0005 bd3 ba-- sqft236 Cameron Ave, Toronto, ON M2N 1E7For SaleMLS ID #C13230032, FOREST HILL REAL ESTATE INC.. TRREB
- C$959,0004 bd3 ba-- sqft1155 Davenport Rd, Toronto, ON M6H 2G4For SaleMLS ID #C13455918, SOTHEBY'S INTERNATIONAL REALTY CANADA. TRREB
- C$1,479,0004 bd2 ba-- sqft58 Shelborne Ave, Toronto, ON M5N 1Z1For SaleMLS ID #C13055670, SUTTON GROUP-TOWER REALTY LTD.. TRREB
- C$1,598,0005 bd3 ba-- sqft553 Runnymede Rd, Toronto, ON M6S 2Z8For SaleMLS ID #W13234314, ROYAL LEPAGE/J & D DIVISION. TRREB
- C$1,299,0005 bd3 ba-- sqft29 Love Cres, Toronto, ON M4E 1V6For SaleMLS ID #E13472118, ROYAL LEPAGE TERREQUITY REALTY. TRREB
- C$1,068,0005 bd3 ba-- sqft2 Muir Ave, Toronto, ON M6H 1E8For SaleMLS ID #C13432470, RE/MAX PROFESSIONALS INC.. TRREB
- C$1,500,0005 bd3 ba-- sqft200 Roxton Rd, Toronto, ON M6J 2Y5For SaleMLS ID #C12913870, HOMELIFE REGIONAL REALTY LTD.. TRREB
- C$1,728,0005 bd2 ba-- sqft128 Leacrest Rd, Toronto, ON M4G 1E8For SaleMLS ID #C13596160, RE/MAX CROSSROADS REALTY INC.. TRREB
