Welcome to 509 Christie Street, a fully renovated Wychwood residence offering an exceptional blend of timeless character, modern luxury, and rare versatility. Set on a magnificent lot just steps from Wychwood Park, Wychwood Barns, the farmers' market, and vibrant St. Clair West, this beautifully updated 3+2 bedroom home is designed for family living, entertaining, and work-from-home flexibility. Natural light flows throughout the home, where 9 foot ceilings, high-end finishes, elegant principal rooms, and thoughtful design create a warm yet sophisticated atmosphere. The main level features inviting living and dining spaces, a beautifully renovated kitchen, a den and seamless access to a private backyard, an impressive outdoor setting ideal for gatherings, quiet retreat, or everyday enjoyment. The upper levels offer generous bedroom spaces, including a third-floor retreat with excellent flexibility for a primary suite, family room, office, or additional bedroom. The finished lower level provides two additional bedrooms and valuable living space, ideal for extended family, guests, or a nanny/in-law setup. Adding to the property's rare offering is a separate coach house, creating outstanding potential for a private workspace, studio, guest accommodations, or additional lifestyle flexibility. With three parking spots, premium finishes throughout, and a coveted location in one of Toronto's most established west-end communities, 509 Christie Street is a remarkable opportunity in the heart of Wychwood. Located within the highly regarded Hillcrest Community School district and moments to parks, shops, transit, cafes, and neighbourhood amenities, this is a truly special home; fully renovated, beautifully situated, and ready for its next chapter.
For sale
C$3,300,000
509 Christie St, Toronto, ON M6G 3C9
5beds
4baths
Single Family Residence
Built in ----
3,296 Square Feet Lot
$-- Zestimate®
C$--/sqft
C$-- HOA
What's special
Magnificent lotHigh-end finishesElegant principal roomsThoughtful designBeautifully renovated kitchenGenerous bedroom spacesSeparate coach house
- 50 days
- 46
- 1
Zillow last checked:
Listing updated:
Listed by:
ROYAL LEPAGE REAL ESTATE SERVICES LTD.
Source: TRREB,MLS®#: C13549154 Originating MLS®#: Toronto Regional Real Estate Board
Originating MLS®#: Toronto Regional Real Estate BoardFacts & features
Interior
Bedrooms & bathrooms
- Bedrooms: 5
- Bathrooms: 4
Bedroom
- Level: Second
- Dimensions: 3.66 x 4.27
Bedroom 2
- Level: Second
- Dimensions: 3.28 x 3.5
Bedroom 3
- Level: Second
- Dimensions: 3.28 x 3.5
Bedroom 4
- Level: Basement
- Dimensions: 2.74 x 3.66
Bedroom 5
- Level: Basement
- Dimensions: 2.74 x 2.9
Other
- Level: Basement
- Dimensions: 2.59 x 6.4
Den
- Level: Main
- Dimensions: 2.74 x 5.49
Dining room
- Level: Main
- Dimensions: 3.35 x 4.57
Family room
- Level: Third
- Dimensions: 4.42 x 10.52
Kitchen
- Level: Main
- Dimensions: 3.2 x 4.72
Kitchen
- Level: Basement
- Dimensions: 2.74 x 3.66
Living room
- Level: Main
- Dimensions: 3.81 x 5.18
Living room
- Level: Basement
- Dimensions: 3.35 x 3.5
Other
- Level: Second
- Dimensions: 3.05 x 6.1
Heating
- Forced Air, Gas
Cooling
- Central Air
Appliances
- Included: Instant Hot Water, Water Heater Owned
Features
- Flooring: Carpet Free
- Basement: Walk-Out Access
- Has fireplace: Yes
- Fireplace features: Electric
Interior area
- Living area range: 2500-3000 null
Video & virtual tour
Property
Parking
- Total spaces: 3
- Parking features: Front Yard Parking
- Has garage: Yes
Features
- Stories: 2.5
- Patio & porch: Deck, Porch
- Exterior features: Paved Yard
- Pool features: None
Lot
- Size: 3,296 Square Feet
- Features: Library, Park, Place Of Worship, Public Transit, Rec./Commun.Centre, School, Rectangular Lot
Details
- Additional structures: Other, Shed
- Parcel number: 212600150
- Other equipment: Sump Pump
Construction
Type & style
- Home type: SingleFamily
- Property subtype: Single Family Residence
Materials
- Brick
- Foundation: Concrete Block
- Roof: Asphalt Shingle
Utilities & green energy
- Sewer: Sewer
Community & HOA
Location
- Region: Toronto
Financial & listing details
- Annual tax amount: C$13,381
- Date on market: 7/10/2026
Price history
Price history is unavailable.
Public tax history
Tax history is unavailable.
Climate risks
Neighborhood: Wychwood
Nearby schools
GreatSchools rating
No schools nearby
We couldn't find any schools near this home.
Similar homes
- C$3,195,0004 bd5 ba-- sqft118 Warwood Rd, Toronto, ON M9B 5B7For Sale
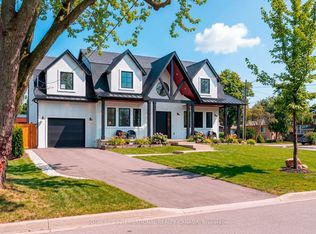 MLS ID #W13709262, SOTHEBY'S INTERNATIONAL REALTY CANADA. TRREB
 - C$2,999,0005 bd5 ba-- sqft35 Tottenham Rd, Toronto, ON M3C 2J5For Sale
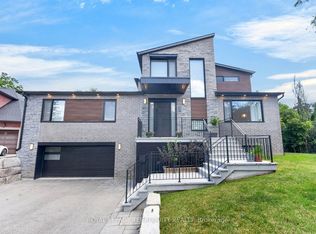 MLS ID #C13711310, ROYAL LEPAGE TERREQUITY REALTY. TRREB
 - C$2,199,0005 bd4 ba-- sqft313 Robina Ave, Toronto, ON M6C 3Z2For Sale
 MLS ID #C13718470, HOMELIFE REGIONAL REALTY LTD.. TRREB
 - C$2,980,0005 bd4 ba-- sqft399 Fairlawn Ave, Toronto, ON M5M 1T7For Sale
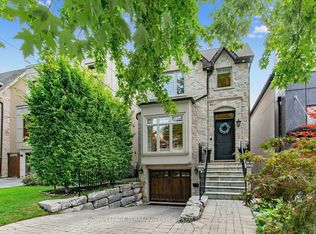 MLS ID #C13682436, ROYAL LEPAGE TERREQUITY YMSL REALTY. TRREB
