This Newly Built Custom Luxury Residence Delivers An Exceptional Blend Of Refined Design And Superior Craftsmanship. Offering Over 4,600 Sq. Ft. Of Impeccably Finished Living Space, This Bespoke Home Was Thoughtfully Designed In Collaboration With Internationally Acclaimed Mila Yudina Design And A Seasoned Builder With Over 30 Years Of Experience. A Striking Exterior And Solid Insulated Concrete Form (ICF) Construction Set The Tone For Quality And Efficiency. Inside, 9 & 10-Foot Ceilings And Rich Hardwood Floors Create A Seamless Sense Of Elegance Throughout. The Main Level Is Tailored For Both Everyday Living And Sophisticated Entertaining, Anchored By A Gourmet Chef-Inspired Kitchen Featuring Premium Sub-Zero And Wolf Appliances, Quartz Surfaces, And A Fully Equipped Butler's Pantry With Secondary Fridge And Sink. A Private Main-Floor Office With Custom Built-Ins Offers A Polished Workspace. Each Generously Sized Bedroom Serves As A Retreat, Complete With Custom Walk-In Closets, While Designer Bathrooms Showcase Distinctive Tilework And Elevated Finishes. Exceptional Storage Solutions Have Been Integrated Throughout For Effortless Organization. The Fully Finished 1,400 Sq. Ft. Lower Level Is Designed For Entertaining, Featuring A Sleek Wet Bar, Built-In Media Unit, And A Versatile Flex Space Ideal For A Home Gym Or Guest Suite. Car Enthusiasts Will Appreciate The Oversized Two-Car Garage With 14-Foot Ceilings And 10-Foot Doors, Offering Potential For A Lift. Surrounded By Mature Trees And Enhanced By Professional Front Landscaping, The Backyard Presents A Rare Opportunity To Create A Personalized Outdoor Oasis. This Exceptional Home is Situated in a Safe, Family-Friendly Neighbourhood Renowned for Its Strong Sense of Community. Steps To Yorkdale Mall, Transit, Parks, Top-Rated Schools, And Major Highways, Including Allen Rd And Hwy 401, This Home Offers The Perfect Balance Of Luxury, Convenience, And Community Living.
For sale
C$3,899,000
38 Ridgevale Dr, Toronto, ON M6A 1K8
5beds
6baths
Single Family Residence
Built in ----
5,508 Square Feet Lot
$-- Zestimate®
C$--/sqft
C$-- HOA
What's special
Striking exteriorRich hardwood floorsGourmet chef-inspired kitchenQuartz surfacesGenerously sized bedroomsCustom walk-in closetsSleek wet bar
- 43 days |
- 31 |
- 1 |
Zillow last checked:
Listing updated:
Listed by:
RE/MAX REALTRON REALTY INC.
Source: TRREB,MLS®#: C13488052 Originating MLS®#: Toronto Regional Real Estate Board
Originating MLS®#: Toronto Regional Real Estate BoardFacts & features
Interior
Bedrooms & bathrooms
- Bedrooms: 5
- Bathrooms: 6
Bedroom
- Level: Basement
- Dimensions: 4.68 x 8.01
Bedroom 2
- Level: Second
- Dimensions: 6.06 x 3.09
Bedroom 3
- Level: Second
- Dimensions: 5.05 x 4.04
Bedroom 4
- Level: Second
- Dimensions: 6.06 x 3.44
Dining room
- Level: Main
- Dimensions: 2.65 x 5.16
Kitchen
- Level: Main
- Dimensions: 3.25 x 5.16
Living room
- Level: Main
- Dimensions: 5.29 x 5.16
Office
- Level: Main
- Dimensions: 3.28 x 2.56
Pantry
- Level: Main
- Dimensions: 2.85 x 21.85
Other
- Level: Main
- Dimensions: 1.66 x 2.08
Recreation
- Level: Basement
- Dimensions: 10.6 x 5.59
Utility room
- Level: Basement
- Dimensions: 3.85 x 2.1
Heating
- Forced Air, Gas
Cooling
- Central Air
Appliances
- Included: Instant Hot Water
Features
- Basement: Finished
- Has fireplace: Yes
- Fireplace features: Natural Gas
Interior area
- Living area range: 3000-3500 null
Property
Parking
- Total spaces: 6
- Parking features: Front Yard Parking
- Has garage: Yes
Features
- Stories: 2
- Pool features: None
Lot
- Size: 5,508 Square Feet
Details
- Parcel number: 102170114
Construction
Type & style
- Home type: SingleFamily
- Property subtype: Single Family Residence
Materials
- Brick
- Foundation: Insulated Concrete Form
- Roof: Asphalt Shingle
Utilities & green energy
- Sewer: Sewer
Community & HOA
Location
- Region: Toronto
Financial & listing details
- Annual tax amount: C$6,206
- Date on market: 6/25/2026
R
RE/MAX REALTRON REALTY INC.
By pressing Contact Agent, you agree that the real estate professional identified above may call/text you about your search, which may involve use of automated means and pre-recorded/artificial voices. You don't need to consent as a condition of buying any property, goods, or services. Message/data rates may apply. You also agree to our Terms of Use. Zillow does not endorse any real estate professionals. We may share information about your recent and future site activity with your agent to help them understand what you're looking for in a home.
Price history
Price history is unavailable.
Public tax history
Tax history is unavailable.
Climate risks
Neighborhood: Englemount
Nearby schools
GreatSchools rating
No schools nearby
We couldn't find any schools near this home.
- C$890,0005 bd3 ba-- sqft84 Ranee Ave, Toronto, ON M6A1N2For Sale

- C$1,218,0005 bd2 ba-- sqft33 Regina Ave, Toronto, ON M6A1R4For Sale
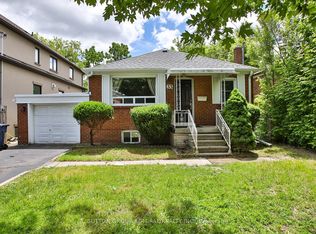
- C$2,149,0006 bd5 ba-- sqft24 Ranee Ave, Toronto, ON M6A1M6For Sale

- C$--1 bd1 ba350 sqft80 Brucewood Cres #2, Toronto, ON M6A2G8Off Market

- C$--1 bd1 ba330 sqft80 Brucewood Cres, Toronto, ON M6A2G8Off Market
- C$1,8001 bd1 ba-- sqft3432 Bathurst St #2, Toronto, ON M6A2C2For Rent
- C$1,6001 bd1 ba-- sqft3432 Bathurst St #1, Toronto, ON M6A2C2For Rent
- C$--1 bd1 ba508 sqft26 Saranac Blvd #2200D2938, Toronto, ON M6A2G5Off Market
Similar homes
- C$3,888,0006 bd8 ba-- sqft35 Lloydminster Cres, Toronto, ON M2M 2R9For Sale
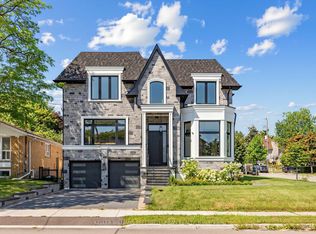 MLS ID #C13647734, KELLER WILLIAMS REFERRED URBAN REALTY. TRREB
 - C$3,998,8006 bd7 ba-- sqft(Undisclosed Address), Toronto, ON M2N 4P1For Sale
 MLS ID #C13634506, RE/MAX REALTRON BIJAN BARATI REAL ESTATE. TRREB
 - C$4,275,0008 bd9 ba-- sqft1 Lynnhaven Rd, Toronto, ON M6A 2K7For Sale
 MLS ID #C13485348, RE/MAX REALTRON BARRY COHEN HOMES INC.. TRREB
 - C$3,699,0005 bd5 ba-- sqft115 Whitmore Ave, Toronto, ON M6C 2H6For Sale
 MLS ID #C13496476, ROYAL LEPAGE SIGNATURE REALTY. TRREB
 - C$3,998,0005 bd6 ba-- sqft229 Florence Ave, Toronto, ON M2N 1G7For SaleMLS ID #C13445540, FOREST HILL REAL ESTATE INC.. TRREB
- C$3,995,0006 bd5 ba-- sqft349 Ellerslie Ave, Toronto, ON M2R 1B8For SaleMLS ID #C13531828, RE/MAX REALTRON BARRY COHEN HOMES INC.. TRREB
- C$4,000,0006 bd7 ba-- sqft243 Florence Ave, Toronto, ON M2N 1G7For SaleMLS ID #C13532498, RE/MAX REALTRON BARRY COHEN HOMES INC.. TRREB
- C$3,999,0005 bd5 ba-- sqft70 Oriole Rd, Toronto, ON M4V 2G1For SaleMLS ID #C13176712, SOTHEBY'S INTERNATIONAL REALTY CANADA. TRREB
- C$4,280,0006 bd7 ba-- sqft33 Munro Blvd, Toronto, ON M2P 1C1For SaleMLS ID #C13605008, RE/MAX REALTRON BARRY COHEN HOMES INC.. TRREB
- C$3,250,0006 bd7 ba-- sqft165 McAllister Rd, Toronto, ON M3H 2N8For SaleMLS ID #C13471554, CENTURY 21 LEADING EDGE REALTY INC.. TRREB
- C$2,850,0005 bd6 ba-- sqft303 Ridley Blvd, Toronto, ON M3H 1K8For SaleMLS ID #C13623352, RE/MAX REALTRON REALTY INC.. TRREB
- C$3,999,0005 bd6 ba-- sqft299 Spring Garden Ave, Toronto, ON M2N 3H2For SaleMLS ID #C13029736, FOREST HILL REAL ESTATE INC.. TRREB
- C$2,349,0004 bd5 ba-- sqft308 Ridley Blvd, Toronto, ON M3H 1K9For SaleMLS ID #C13640268, RE/MAX REALTRON REALTY INC.. TRREB
- C$4,288,0006 bd7 ba-- sqft16 Ballyronan Rd, Toronto, ON M3B 1V1For SaleMLS ID #C13482222, RE/MAX REALTRON REALTY INC.. TRREB
- C$3,888,0004 bd6 ba-- sqft50 Calla Trl, Aurora, ON L4G 3Z5For SaleMLS ID #N13637226, RE/MAX REALTRON REALTY INC.. TRREB
- C$2,668,0005 bd5 ba-- sqft319 B Horsham Ave, Toronto, ON M2R 1G7For SaleMLS ID #C13633488, ROYAL LEPAGE TERREQUITY CONFIDENCE REALTY. TRREB
- C$3,488,0005 bd6 ba-- sqft28 Ternhill Cres, Toronto, ON M3C 2E5For SaleMLS ID #C12837554, RE/MAX REALTRON REALTY INC.. TRREB
- C$4,388,0005 bd6 ba-- sqft35 Foxwarren Dr, Toronto, ON M2K 1L1New ConstructionMLS ID #C13461940, RE/MAX REALTRON REALTY INC.. TRREB
- C$4,899,0008 bd7 ba-- sqft208 Carmichael Ave, Toronto, ON M5M 2X3For SaleMLS ID #C13534844, RE/MAX PLUS CITY TEAM INC.. TRREB
- C$2,899,0186 bd7 ba-- sqft148 Delhi Ave, Toronto, ON M3H 1A6For SaleMLS ID #C13454948, HARVEY KALLES REAL ESTATE LTD.. TRREB
