An Architectural Masterpiece Blending Modern Elegance With Timeless Craftsmanship. This Exceptional Residence Offers Over 6,690 Sq Ft Of Luxuriously Appointed Living Space, Including 4,462 Sq Ft Above Grade, Thoughtfully Designed For Elevated Family Living And Entertaining. Showcasing A Sophisticated White And Gold Palette Accented By Benjamin Moore Sea Salt, The Home Seamlessly Integrates Refined Finishes With State-Of-The-Art Smart Home Technology. Designed With True Multigenerational Living In Mind, This Remarkable Home Features 5+3 Bedrooms, 9 Washrooms, 5 Separate Entrances, A Private Elevator, And A Dedicated In-Law Suite Offering Privacy, Comfort, And Independence For Extended Family Or Guests. Soaring Ceiling Heights Of 12' On The Main Floor, 11' On The Second Level, And 10' In The Finished Lower Level Create A Grand Yet Inviting Atmosphere Throughout. Every Upper-Level Bedroom Features Its Own Luxurious Ensuite And Walk-In Closet. The Designer Chef's Kitchen Is Crafted For Both Everyday Living And Large-Scale Entertaining, While The Lower Level Is Elevated By A Resort-Inspired Party Bath Complete With A Sauna And Circular Soaker Tub. Heated Basement Floors And A Snow-Melting Driveway Further Enhance Everyday Comfort And Convenience.A Rare Offering Combining Sophisticated Design, Intelligent Technology, And Exceptional Functionality In One Of Toronto's Most Desirable Settings.
For sale
C$4,275,000
1 Lynnhaven Rd, Toronto, ON M6A 2K7
8beds
9baths
Single Family Residence
Built in ----
6,720 Square Feet Lot
$-- Zestimate®
C$--/sqft
C$-- HOA
What's special
- 84 days
- 36
- 1
Zillow last checked:
Listing updated:
Listed by:
RE/MAX REALTRON BARRY COHEN HOMES INC.
Source: TRREB,MLS®#: C13485348 Originating MLS®#: Toronto Regional Real Estate Board
Originating MLS®#: Toronto Regional Real Estate BoardFacts & features
Interior
Bedrooms & bathrooms
- Bedrooms: 8
- Bathrooms: 9
Primary bedroom
- Level: Second
- Dimensions: 5.82 x 4.6
Bedroom
- Level: Lower
- Dimensions: 4.59 x 3.36
Bedroom 2
- Level: Second
- Dimensions: 4.26 x 3.99
Bedroom 3
- Level: Second
- Dimensions: 4.89 x 4.89
Bedroom 4
- Level: Second
- Dimensions: 5.2 x 3.36
Bedroom 5
- Level: Second
- Dimensions: 6.42 x 4.26
Dining room
- Level: Main
- Dimensions: 5.2 x 3.97
Family room
- Level: Main
- Dimensions: 6.1 x 5.81
Foyer
- Level: Main
- Dimensions: 4.49 x 3.66
Kitchen
- Level: Main
- Dimensions: 5.51 x 5.59
Living room
- Level: Main
- Dimensions: 5.19 x 5.19
Loft
- Level: Second
- Dimensions: 4.88 x 3.66
Office
- Level: Second
- Dimensions: 4.26 x 3.99
Recreation
- Level: Lower
- Dimensions: 13.41 x 8.53
Heating
- Forced Air, Gas
Cooling
- Central Air
Features
- In-Law Suite, Sauna
- Basement: Finished with Walk-Out,Separate Entrance
- Has fireplace: Yes
Interior area
- Living area range: 3500-5000 null
Video & virtual tour
Property
Parking
- Total spaces: 6
- Parking features: Private Double, Garage Door Opener
- Has garage: Yes
Features
- Stories: 2
- Pool features: None
Lot
- Size: 6,720 Square Feet
- Features: School, Park, Public Transit
Details
- Parcel number: 102220174
- Other equipment: Sump Pump
Construction
Type & style
- Home type: SingleFamily
- Property subtype: Single Family Residence
Materials
- Brick, Stone
- Foundation: Concrete
- Roof: Shingle
Utilities & green energy
- Sewer: Sewer
Community & HOA
Location
- Region: Toronto
Financial & listing details
- Annual tax amount: C$6,296
- Date on market: 6/24/2026
Price history
Price history is unavailable.
Public tax history
Tax history is unavailable.
Climate risks
Neighborhood: Englemount
Nearby schools
GreatSchools rating
No schools nearby
We couldn't find any schools near this home.

Similar homes
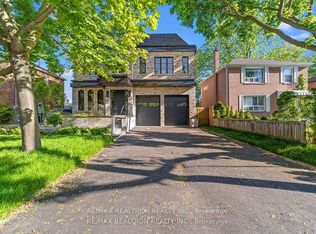
- C$3,899,0005 bd6 ba-- sqft38 Ridgevale Dr, Toronto, ON M6A 1K8For Sale
 MLS ID #C13488052, RE/MAX REALTRON REALTY INC.. TRREB
 - C$3,499,0005 bd5 ba-- sqft115 Whitmore Ave, Toronto, ON M6C 2H6For Sale
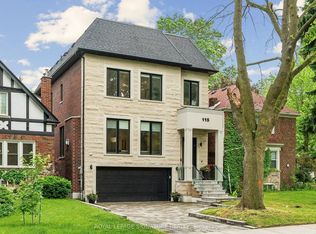 MLS ID #C13779136, ROYAL LEPAGE SIGNATURE REALTY. TRREB
 - C$4,198,0006 bd7 ba-- sqft130 Upper Canada Dr, Toronto, ON M2P 1S4For Sale
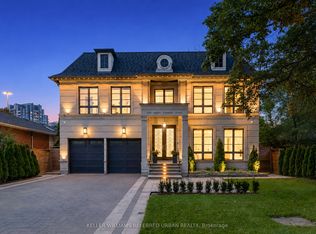 MLS ID #C13730586, KELLER WILLIAMS REFERRED URBAN REALTY. TRREB
 - C$3,598,0006 bd8 ba-- sqft90 Glen Rush Blvd, Toronto, ON M5N 2V1For Sale
 MLS ID #C13732636, KELLER WILLIAMS REFERRED URBAN REALTY. TRREB
