A distinguished expression of timeless elegance in St. Andrew-Windfields, one of Toronto's most prestigious residential communities. Set along a tree-lined street among stately homes, this exceptional residence captivates with striking curb appeal and beautifully composed grounds. Curated by its designer owner, the home reflects impeccable taste, with architecture, interiors and landscape flowing in effortless harmony. Set on a rare 60' x 185' lot, this 5+1-bedroom, 7-bathroom residence offers over 7,000 sq. ft. of total living space, grand proportions and bespoke upgrades. A spectacular central atrium fills both levels with natural light, complemented by hardwood floors, designer RH light fixtures, approx. 10' main-floor ceilings, an 11' foyer and 9-10' second-floor ceilings. The newly renovated gourmet kitchen embodies understated luxury with a waterfall centre island, extensive soft-close cabinetry, wine storage and a generous breakfast area. Elegant living and dining rooms, a fireside family room and private office create a graceful balance of entertaining and everyday living. Five spacious bedrooms include a sumptuous primary retreat with fireside sitting area, private garden-view balcony, spa-inspired ensuite and expansive dressing room. The finished walk-up lower level with separate entrance and approx. 9' ceilings features a theatre, wet bar, recreation space, gym, sauna, bedroom and full bath. Outdoors, award-winning gardens, mature greenery and beautifully maintained landscaping surround a secluded saltwater pool, glass-railed deck and elegant entertaining areas, creating a serene resort-like retreat. Exceptional access to highly regarded public schools and renowned private schools including UCC, BSS, Havergal, Crescent, TFS, Branksome Hall and BVG, plus parks, fine amenities, York Mills TTC and major routes. A rare harmony of inspired design, gracious living and extraordinary surroundings.
For sale
C$4,860,000
100 Owen Blvd, Toronto, ON M2P 1G3
6beds
7baths
Single Family Residence
Built in ----
0.25 Acres Lot
$-- Zestimate®
C$--/sqft
C$-- HOA
What's special
Tree-lined streetStriking curb appealBeautifully composed groundsGrand proportionsBespoke upgradesHardwood floorsDesigner rh light fixtures
- 1 day
- 7
- 0
Zillow last checked:
Listing updated:
Listed by:
RE/MAX REALTRON REALTY INC.
Source: TRREB,MLS®#: C13869782 Originating MLS®#: Toronto Regional Real Estate Board
Originating MLS®#: Toronto Regional Real Estate BoardFacts & features
Interior
Bedrooms & bathrooms
- Bedrooms: 6
- Bathrooms: 7
Primary bedroom
- Description: Primary Bedroom
- Level: Second
- Area: 52.04 Square Meters
- Area source: Other
- Dimensions: 8.79 x 5.92
Bedroom
- Level: Basement
- Dimensions: 5.03 x 4.93
Bedroom 2
- Description: Bedroom 2
- Level: Second
- Area: 19.25 Square Meters
- Area source: Other
- Dimensions: 5.26 x 3.66
Bedroom 3
- Description: Bedroom 5
- Level: Second
- Area: 17.85 Square Meters
- Area source: Other
- Dimensions: 5.13 x 3.48
Bedroom 4
- Description: Bedroom 4
- Level: Second
- Area: 17.97 Square Meters
- Area source: Other
- Dimensions: 4.95 x 3.63
Bedroom 5
- Description: Bedroom 3
- Level: Second
- Area: 14.49 Square Meters
- Area source: Other
- Dimensions: 3.96 x 3.66
Breakfast
- Description: Breakfast
- Level: Main
- Area: 15.48 Square Meters
- Area source: Other
- Dimensions: 6.91 x 2.24
Dining room
- Description: Dining Room
- Level: Main
- Area: 20.9 Square Meters
- Area source: Other
- Dimensions: 5.11 x 4.09
Family room
- Description: Family Room
- Level: Main
- Area: 36.87 Square Meters
- Area source: Other
- Dimensions: 8.97 x 4.11
Kitchen
- Description: Kitchen
- Level: Main
- Area: 26.47 Square Meters
- Area source: Other
- Dimensions: 5.16 x 5.13
Library
- Description: Library
- Level: Main
- Area: 12.11 Square Meters
- Area source: Other
- Dimensions: 4.01 x 3.02
Living room
- Description: Living Room
- Level: Main
- Area: 31.78 Square Meters
- Area source: Other
- Dimensions: 6.22 x 5.11
Media room
- Level: Basement
- Dimensions: 6.1 x 5.03
Other
- Level: Basement
- Dimensions: 4.62 x 2.9
Recreation
- Description: Recreation
- Level: Lower
- Area: 62.8 Square Meters
- Area source: Other
- Dimensions: 8.71 x 7.21
Heating
- Forced Air, Gas
Cooling
- Central Air
Features
- Sauna
- Basement: Finished,Walk-Up Access,Separate Entrance
- Has fireplace: Yes
Interior area
- Living area range: 5000 + null
Video & virtual tour
Property
Parking
- Total spaces: 7
- Parking features: Garage - Attached
- Has attached garage: Yes
Features
- Stories: 2
- Has private pool: Yes
- Pool features: In Ground
Lot
- Size: 0.25 Acres
- Features: Fenced Yard, Golf, Library, Park, School
Details
- Parcel number: 101010014
Construction
Type & style
- Home type: SingleFamily
- Property subtype: Single Family Residence
Materials
- Brick, Stone
- Foundation: Unknown
- Roof: Unknown
Utilities & green energy
- Sewer: Sewer
Community & HOA
Location
- Region: Toronto
Financial & listing details
- Annual tax amount: C$26,114
- Date on market: 10/7/2026
Price history
Price history is unavailable.
Public tax history
Tax history is unavailable.
Climate risks
Neighborhood: St. Andrew
Nearby schools
GreatSchools rating
No schools nearby
We couldn't find any schools near this home.

Similar homes
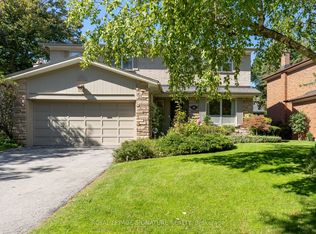
- C$4,998,0007 bd8 ba-- sqft72 Lord Seaton Rd, Toronto, ON M2P 1K5For Sale
 MLS ID #C13872970, THE AGENCY. TRREB
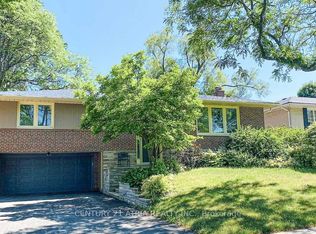
 - C$4,950,0005 bd7 ba-- sqft6 Vernham Ave, Toronto, ON M2L 2B2For Sale
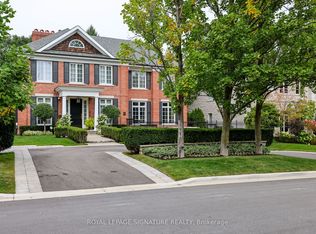 MLS ID #C13874468, ROYAL LEPAGE SIGNATURE REALTY. TRREB
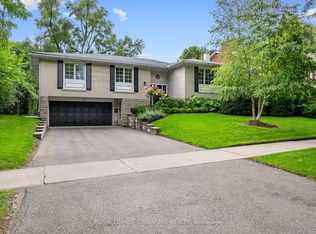
 - C$4,599,0006 bd6 ba-- sqft94 Munro Blvd, Toronto, ON M2P 1C4For Sale
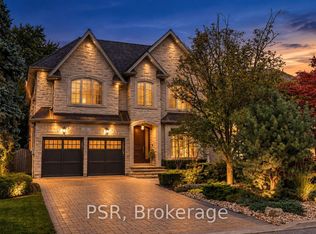 MLS ID #C13835204, PSR. TRREB
 - C$4,388,0006 bd6 ba-- sqft158 Owen Blvd, Toronto, ON M2P 1G7For Sale
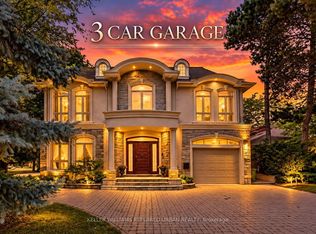 MLS ID #C13830874, KELLER WILLIAMS REFERRED URBAN REALTY. TRREB
