This Stunning Luxury Home Offers a Meticulously Designed Multi-Level Layout, Where No Detail Has Been Overlooked. Situated on a Quiet Street near Top Schools, Parks, and Shopping, It Features a Chef's Dream Kitchen with a Butler's Pantry, Pot-Filler Faucet, 6-Gas Stove, Paneled Fridge, Wall Oven/Microwave, Dishwasher, and a Spectacular Skylit Ceiling. The Spacious Interiors Boast 10-Ft Main-Floor Ceilings, Heated Floors(Basement & All Ensuite Washrooms), a Combined Family/Playroom, Extensive Wood Trim, Exotic Marble Finishes, and Elegant Designer Lighting. Additional Luxuries Include a Hotel-Style Wet Bar, Built-in Bose Sound System, CVAC, 2 Furnaces, a Steam Humidifier, Gas Fireplace, Washer/Dryer, Stylish Light Feature Walls, and Designer Window Treatments Truly a Masterpiece of Modern Living.
For sale
C$4,790,000
26 Danville Dr, Toronto, ON M2P 1J1
6beds
7baths
Single Family Residence
Built in ----
6,069 Square Feet Lot
$-- Zestimate®
C$--/sqft
C$-- HOA
What's special
Multi-level layoutPot-filler faucetPaneled fridgeSpectacular skylit ceilingSpacious interiorsExtensive wood trimExotic marble finishes
- 9 days |
- 48 |
- 1 |
Zillow last checked:
Listing updated:
Listed by:
AVION REALTY INC.
Source: TRREB,MLS®#: C13567586 Originating MLS®#: Toronto Regional Real Estate Board
Originating MLS®#: Toronto Regional Real Estate BoardFacts & features
Interior
Bedrooms & bathrooms
- Bedrooms: 6
- Bathrooms: 7
Heating
- Forced Air, Gas
Cooling
- Central Air
Appliances
- Included: Water Heater
Features
- Central Vacuum, Other, Storage
- Basement: Finished with Walk-Out
- Has fireplace: Yes
Interior area
- Living area range: 3500-5000 null
Property
Parking
- Total spaces: 6
- Parking features: Private
- Has attached garage: Yes
Features
- Stories: 2
- Pool features: None
Lot
- Size: 6,069 Square Feet
- Features: Irregular Lot, Fenced Yard, Library, Park, Public Transit, Rec./Commun.Centre, School
Details
- Parcel number: 101010156
Construction
Type & style
- Home type: SingleFamily
- Property subtype: Single Family Residence
Materials
- Brick, Stone
- Foundation: Concrete
- Roof: Unknown
Utilities & green energy
- Sewer: Sewer
Community & HOA
Location
- Region: Toronto
Financial & listing details
- Annual tax amount: C$22,646
- Date on market: 7/15/2026
AVION REALTY INC.
AVION REALTY INC.
By pressing Contact Agent, you agree that the real estate professional identified above may call/text you about your search, which may involve use of automated means and pre-recorded/artificial voices. You don't need to consent as a condition of buying any property, goods, or services. Message/data rates may apply. You also agree to our Terms of Use. Zillow does not endorse any real estate professionals. We may share information about your recent and future site activity with your agent to help them understand what you're looking for in a home.
Price history
Price history is unavailable.
Public tax history
Tax history is unavailable.
Climate risks
Neighborhood: St. Andrew
Nearby schools
GreatSchools rating
No schools nearby
We couldn't find any schools near this home.
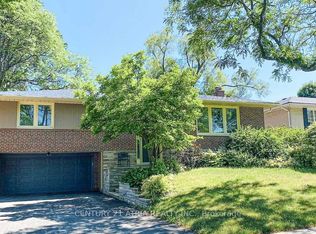
- C$5,6006 bd3 ba-- sqft11 Danville Dr, Toronto, ON M2P1H7For Rent
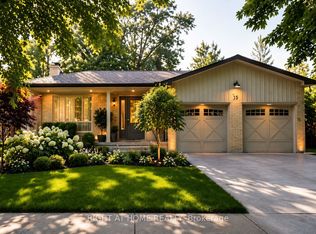
- C$1,999,9995 bd3 ba-- sqft15 Foursome Cres, Toronto, ON M2P1W1For Sale
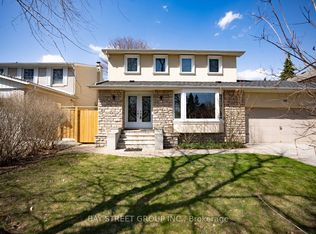
- C$2,499,0008 bd5 ba-- sqft38 Foursome Cres, Toronto, ON M2P1W3For Sale
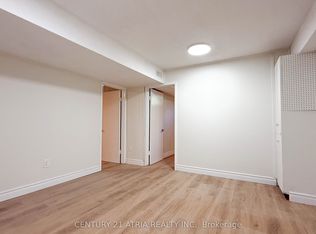
- C$2,1002 bd1 ba-- sqft151 Fenn Ave, Toronto, ON M2P1X8For Rent
- C$4,788,0005 bd7 ba-- sqft47 Tournament Dr, Toronto, ON M2P1K2For Sale
- C$--4 bd3 ba3k sqft39 Lower Links Rd #39, Toronto, ON M2P1H5Off Market
- C$--4 bd3 ba3k sqft39 Lower Links Rd, Toronto, ON M2P1H5Off Market
- C$4,680,0007 bd8 ba-- sqft300 Upper Highland Cres, Toronto, ON M2P1V5For Sale
Similar homes
- C$4,850,0006 bd6 ba-- sqft108 Yorkminster Rd, Toronto, ON M2P 1M6New Construction
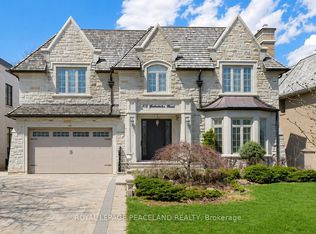 MLS ID #C13161590, ROYAL LEPAGE PEACELAND REALTY. TRREB
 - C$4,990,0005 bd4 ba-- sqft54 Plymbridge Rd, Toronto, ON M2P 1A3For Sale
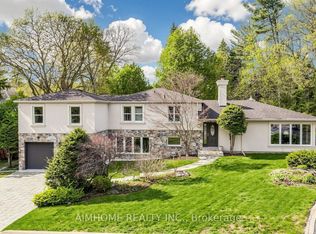 MLS ID #C13076360, AIMHOME REALTY INC.. TRREB
 - C$4,280,0007 bd7 ba-- sqft35 Normandale Cres, Toronto, ON M2P 1M7For Sale
 MLS ID #C13236830, RE/MAX PREMIER INC.. TRREB
 - C$4,999,0006 bd8 ba-- sqft3 Sutcliffe Dr, Toronto, ON M2K 2A5For Sale
 MLS ID #C13421764, AVION REALTY INC.. TRREB
 - C$3,950,0005 bd8 ba-- sqft75 Yorkminster Rd, Toronto, ON M2P 1M4For SaleMLS ID #C13471852, HC REALTY GROUP INC.. TRREB
- C$4,990,0005 bd6 ba-- sqft11 Chipstead Rd, Toronto, ON M3B 3E5For SaleMLS ID #C13218774, HC REALTY GROUP INC.. TRREB
- C$4,750,0006 bd7 ba-- sqft326 Lytton Blvd, Toronto, ON M5N 1R8For SaleMLS ID #C13414082, FOREST HILL REAL ESTATE INC.. TRREB
- C$3,700,0005 bd6 ba-- sqft99 Bannockburn Ave, Toronto, ON M5M 2M9For SaleMLS ID #C13584906, ROYAL LEPAGE GOLDEN RIDGE REALTY. TRREB
- C$3,980,0007 bd8 ba-- sqft7 Knollview Cres, Toronto, ON M2K 2C9For SaleMLS ID #C13569696, HC REALTY GROUP INC.. TRREB
- C$3,988,0005 bd7 ba-- sqft356 Hillcrest Ave, Toronto, ON M2N 3P8For SaleMLS ID #C13438582, AIMHOME REALTY INC.. TRREB
- C$4,595,0006 bd5 ba-- sqft7 Albion Close, Markham, ON L3T 2H8For SaleMLS ID #N13448154, RE/MAX REALTRON REALTY INC.. TRREB
- C$4,298,0005 bd7 ba-- sqft27 Laureleaf Rd, Markham, ON L3T 2X4For SaleMLS ID #N13511850, RE/MAX REALTRON REALTY INC.. TRREB
- C$3,788,0007 bd5 ba-- sqft1 Tally Ln, Toronto, ON M2K 1V3For SaleMLS ID #C13532704, CENTRAL HOME REALTY INC.. TRREB
- C$5,980,0006 bd8 ba-- sqft18 Heathcote Ave, Toronto, ON M2L 1Y7New ConstructionMLS ID #C12121819, RE/MAX ATRIUM HOME REALTY. TRREB
- C$3,880,0006 bd6 ba-- sqft47 Bevdale Rd, Toronto, ON M2R 1L8For SaleMLS ID #C13444448, UNION CAPITAL REALTY. TRREB
- C$3,499,0007 bd7 ba-- sqft188 Alfred Ave, Toronto, ON M2N 3J4For SaleMLS ID #C13153610, ARCREALTY INC.. TRREB
- C$3,188,8885 bd7 ba-- sqft20 Arrowstook Rd, Toronto, ON M2K 1J9For SaleMLS ID #C13515488, REAL ESTATE ADVISORS INC.. TRREB
- C$5,800,0005 bd7 ba-- sqft169 Old Forest Hill Rd, Toronto, ON M6C 2G7For SaleMLS ID #C13488406, CITY PLUS REALTY INC.. TRREB
- C$2,999,0006 bd6 ba-- sqft10 Bayberry Cres, Toronto, ON M2K 1T8For SaleMLS ID #C13542174, RE/MAX REALTRON REALTY INC.. TRREB
- C$3,399,0006 bd7 ba-- sqft249 Holmes Ave, Toronto, ON M2N 4M9For SaleMLS ID #C13430202, REAL ONE REALTY INC.. TRREB
