Lytton Park Classic Stone Front Custom Designed In 2013 Incorporating Every Requirement To Meet Your Needs For The State Of The Art Living In Modern Luxury. This Amazing 50' X 135' Lot Accommodates An Inlaid Stone Drive And Walkway With Exterior Lighting Directing You To This Wonderful Generous Home Where No Detail Has Gone Unattended. Wainscotting Throughout Hallways Living Room And Office. Custom Cabinetry, Top Notch Finishes And Sparkling Chandeliers Abound. Spectacular Chef's Kitchen With Top Brand Appliances Overlooks A Stunning Family Room With Fireplace (And Walkout To Deck & Garden) For Great Family Experiences Or Fun Entertaining. This Home Has Marvelous Flow. The Primary Bedroom Is Unmatched With A Sitting Area By A Gas Fireplace, Two Walk-In Closets And An Unbelievable Six Piece Ensuite (Including A High Tech Toto Toilet). Every Other Bedroom Could Qualify As Very Special-Each With Large Closets And Its Own 4 Piece Ensuite Bath (8 Baths In All). The Lower Level Includes Two Large Bedrooms Each With Its Own Ensuite Bath (1-4 Pce & 1-1 Pce), A Powder Room And A Full Kitchen. The Recreation Room Is Beautifully Finished With Custom Shelving, Working Fireplace And Walk-Up To The Sunny Garden. A Generator Acts As A Great Back-Up In Times Of Need. Close To The Best Schools, Shopping And Restaurants. New LRT and Two Subway Lines Make It Easy To Traverse Our Great City. Do Not Miss This Unrivalled Opportunity!
For sale
C$4,750,000
326 Lytton Blvd, Toronto, ON M5N 1R8
6beds
7baths
Single Family Residence
Built in ----
6,750 Square Feet Lot
$-- Zestimate®
C$--/sqft
C$-- HOA
What's special
Stone frontCustom cabinetryTop notch finishesSparkling chandeliersMarvelous flowPowder room
- 39 days |
- 29 |
- 3 |
Zillow last checked:
Listing updated:
Listed by:
FOREST HILL REAL ESTATE INC.
Source: TRREB,MLS®#: C13414082 Originating MLS®#: Toronto Regional Real Estate Board
Originating MLS®#: Toronto Regional Real Estate BoardFacts & features
Interior
Bedrooms & bathrooms
- Bedrooms: 6
- Bathrooms: 7
Primary bedroom
- Level: Second
- Dimensions: 8.07 x 6.01
Bedroom
- Level: Basement
- Dimensions: 4.96 x 4.42
Bedroom 2
- Level: Second
- Dimensions: 4.53 x 3.92
Bedroom 3
- Level: Second
- Dimensions: 4.34 x 3.63
Bedroom 4
- Level: Second
- Dimensions: 4.34 x 3.73
Bedroom 5
- Level: Basement
- Dimensions: 4.3 x 3.41
Bathroom
- Level: Second
- Dimensions: 4.45 x 3.96
Dining room
- Level: Ground
- Dimensions: 5.02 x 3.78
Family room
- Level: Ground
- Dimensions: 6.45 x 5.08
Kitchen
- Level: Ground
- Dimensions: 7.09 x 3.85
Living room
- Level: Ground
- Dimensions: 4.38 x 4.35
Office
- Level: Ground
- Dimensions: 3.77 x 3.45
Recreation
- Level: Basement
- Dimensions: 8.73 x 5.42
Heating
- Forced Air, Gas
Cooling
- Central Air
Appliances
- Included: Built-In Oven, Water Heater Owned
Features
- Central Vacuum, In-Law Suite
- Basement: Finished with Walk-Out,Full
- Has fireplace: Yes
- Fireplace features: Natural Gas
Interior area
- Living area range: 3500-5000 null
Video & virtual tour
Property
Parking
- Total spaces: 4
- Parking features: Private, Garage Door Opener
- Has garage: Yes
Features
- Stories: 2
- Patio & porch: Deck
- Exterior features: Landscape Lighting, Landscaped
- Pool features: None
Lot
- Size: 6,750 Square Feet
- Features: Fenced Yard, Place Of Worship, Public Transit, School
- Topography: Flat
Details
- Parcel number: 103440249
- Other equipment: Generator - Partial, Sump Pump
Construction
Type & style
- Home type: SingleFamily
- Property subtype: Single Family Residence
Materials
- Brick, Stone
- Foundation: Concrete Block
- Roof: Asphalt Shingle
Utilities & green energy
- Sewer: Sewer
Community & HOA
Community
- Security: Alarm System
Location
- Region: Toronto
Financial & listing details
- Annual tax amount: C$24,334
- Date on market: 6/8/2026
FOREST HILL REAL ESTATE INC.
FOREST HILL REAL ESTATE INC.
By pressing Contact Agent, you agree that the real estate professional identified above may call/text you about your search, which may involve use of automated means and pre-recorded/artificial voices. You don't need to consent as a condition of buying any property, goods, or services. Message/data rates may apply. You also agree to our Terms of Use. Zillow does not endorse any real estate professionals. We may share information about your recent and future site activity with your agent to help them understand what you're looking for in a home.
Price history
Price history is unavailable.
Public tax history
Tax history is unavailable.
Climate risks
Neighborhood: Lawrence Park South
Nearby schools
GreatSchools rating
No schools nearby
We couldn't find any schools near this home.
- C$6,999,0006 bd7 ba-- sqft335 Lytton Blvd, Toronto, ON M5N1R9For Sale

- C$5,980,0005 bd6 ba-- sqft119 Strathallan Blvd, Toronto, ON M5N1S9For Sale
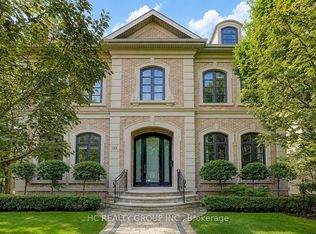
- C$5,8004 bd3 ba-- sqft200 Cortleigh Blvd, Toronto, ON M5N1P5For Rent
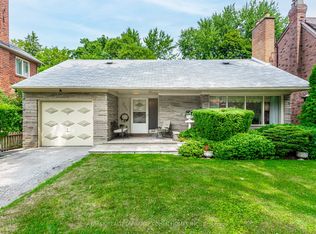
- C$10,000,0006 bd8 ba-- sqft207 Strathallan Blvd, Toronto, ON M5N1T3For Sale
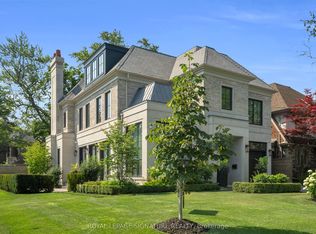
- C$1,995,0004 bd3 ba-- sqft310 Glencairn Ave, Toronto, ON M5N1T9For Sale
- C$8,998,0005 bd7 ba-- sqft327 Cortleigh Blvd, Toronto, ON M5N1R2For Sale
- C$6,695,0005 bd6 ba-- sqft163 Cortleigh Blvd, Toronto, ON M5N1P6For Sale
- C$7,995,0008 bd10 ba-- sqft370 Glengrove Ave W, Toronto, ON M5N1W5New Construction
Similar homes
- C$4,599,0006 bd4 ba-- sqft230 Strathallan Wood, Toronto, ON M5N 1T4For Sale
 MLS ID #C13211340, ROYAL LEPAGE SIGNATURE REALTY. TRREB
 - C$4,099,9007 bd9 ba-- sqft2706 Bayview Ave, Toronto, ON M2L 1B9For Sale
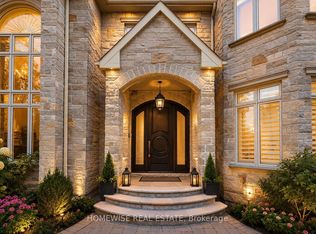 MLS ID #C13559460, HOMEWISE REAL ESTATE. TRREB
 - C$4,899,0008 bd7 ba-- sqft208 Carmichael Ave, Toronto, ON M5M 2X3For Sale
 MLS ID #C13534844, RE/MAX PLUS CITY TEAM INC.. TRREB
 - C$4,680,0007 bd8 ba-- sqft300 Upper Highland Cres, Toronto, ON M2P 1V5For Sale
 MLS ID #C13468722, ROYAL ELITE JERRY WEN REALTY INC.. TRREB
 - C$4,488,8807 bd6 ba-- sqft35 Wentworth Ave, Toronto, ON M2N 1T5For SaleMLS ID #C13415754, SUTTON GROUP-ADMIRAL REALTY INC.. TRREB
- C$4,990,0005 bd7 ba-- sqft7 Legacy Ct, Toronto, ON M2L 2Y7For SaleMLS ID #C13092240, FOREST HILL REAL ESTATE INC.. TRREB
- C$5,280,0006 bd8 ba-- sqft59 Munro Blvd, Toronto, ON M2P 1C3For SaleMLS ID #C13466864, FOREST HILL REAL ESTATE INC.. TRREB
- C$3,525,0006 bd5 ba-- sqft144 Old Forest Hill Rd, Toronto, ON M5N 2N8For SaleMLS ID #C13480150, FOREST HILL REAL ESTATE INC.. TRREB
- C$4,599,0005 bd7 ba-- sqft49 Ravenscroft Cir, Toronto, ON M2K 1X1For SaleMLS ID #C13155696, FOREST HILL REAL ESTATE INC.. TRREB
- C$3,500,0005 bd6 ba-- sqft674 Bedford Park Ave, Toronto, ON M5M 1K3For SaleMLS ID #C13192630, HOMELIFE/GTA REALTY INC.. TRREB
- C$3,998,0005 bd6 ba-- sqft229 Florence Ave, Toronto, ON M2N 1G7For SaleMLS ID #C13445540, FOREST HILL REAL ESTATE INC.. TRREB
- C$3,950,0005 bd8 ba-- sqft75 Yorkminster Rd, Toronto, ON M2P 1M4For SaleMLS ID #C13471852, HC REALTY GROUP INC.. TRREB
- C$5,088,0005 bd6 ba-- sqft39 Rippleton Rd, Toronto, ON M3B 1H4For SaleMLS ID #C13078946, FOREST HILL REAL ESTATE INC.. TRREB
- C$5,895,0005 bd7 ba-- sqft108 Cheltenham Ave, Toronto, ON M4N 1P9For SaleMLS ID #C13175626, CHESTNUT PARK REAL ESTATE LIMITED. TRREB
- C$2,918,0005 bd6 ba-- sqft416 Patricia Ave, Toronto, ON M2R 2M9For SaleMLS ID #C13575672, KELLER WILLIAMS REFERRED URBAN REALTY. TRREB
- C$2,949,0005 bd4 ba-- sqft39 Glenforest Rd, Toronto, ON M4N 1Z7For SaleMLS ID #C13531376, RE/MAX HALLMARK REALTY LTD.. TRREB
- C$2,899,0006 bd7 ba-- sqft291 Byng Ave, Toronto, ON M2N 4L4For SaleMLS ID #C13571052, RE/MAX REALTRON BIJAN BARATI REAL ESTATE. TRREB
- C$4,995,0006 bd6 ba-- sqft50 Evita Ct, Vaughan, ON L4J 8K6For SaleMLS ID #N13241302, RE/MAX REALTRON REALTY INC.. TRREB
- C$3,900,0005 bd6 ba-- sqft16 Sagewood Dr, Toronto, ON M3B 3G5For SaleMLS ID #C12985804, CHESTNUT PARK REAL ESTATE LIMITED. TRREB
- C$2,499,9005 bd5 ba-- sqft20 Creston Rd, Toronto, ON M6A 1J1For SaleMLS ID #W13526216, CENTURY 21 B.J. ROTH REALTY LTD., BROKERAGE. TRREB
