Welcome to Lytton Park and this very special property on Glencairn Ave. This classic two-storey brick centre hall home features elegant and sun-filled principal rooms, gorgeous original wood floors and mature landscaping for privacy and enjoyment. This solid, quality home offers 4 generous bedrooms with hardwood floors, closets and large windows. The finished lower level offers versatility with ample ceiling height, huge recreation room with fireplace, spacious laundry area and plenty of practical utility space. Located within walking distance to parks, shops, restaurants, and top-rated schools including John Ross Robertson, Glenview, Lawrence Park Collegiate, and Havergal College. This is a rare opportunity to make a classic and long cherished home your own.
For sale
C$1,995,000
310 Glencairn Ave, Toronto, ON M5N 1T9
4beds
3baths
Single Family Residence
Built in ----
4,700 Square Feet Lot
$-- Zestimate®
C$--/sqft
C$-- HOA
What's special
Gorgeous original wood floorsLarge windowsSpacious laundry area
- 105 days
- 44
- 1
Zillow last checked:
Listing updated:
Listed by:
ROYAL LEPAGE/J & D DIVISION
Source: TRREB,MLS®#: C13146738 Originating MLS®#: Toronto Regional Real Estate Board
Originating MLS®#: Toronto Regional Real Estate BoardFacts & features
Interior
Bedrooms & bathrooms
- Bedrooms: 4
- Bathrooms: 3
Primary bedroom
- Level: Second
- Dimensions: 3.02 x 4.5
Bedroom 2
- Level: Second
- Dimensions: 3.63 x 3.22
Bedroom 3
- Level: Second
- Dimensions: 3.63 x 3.22
Bedroom 4
- Level: Second
- Dimensions: 3.31 x 5.2
Dining room
- Level: Main
- Dimensions: 3.33 x 4.01
Kitchen
- Level: Main
- Dimensions: 3.32 x 2.7
Living room
- Level: Main
- Dimensions: 4.34 x 6.81
Recreation
- Level: Lower
- Dimensions: 4.23 x 6.8
Utility room
- Level: Lower
- Dimensions: 3.33 x 6.81
Heating
- Forced Air, Gas
Cooling
- Central Air
Features
- None
- Basement: Finished
- Has fireplace: Yes
Interior area
- Living area range: 1500-2000 null
Video & virtual tour
Property
Parking
- Total spaces: 3
- Parking features: Private
- Has garage: Yes
Features
- Stories: 2
- Pool features: None
Lot
- Size: 4,700 Square Feet
Details
- Parcel number: 211570038
Construction
Type & style
- Home type: SingleFamily
- Property subtype: Single Family Residence
Materials
- Brick
- Foundation: Concrete Block
- Roof: Asphalt Shingle
Utilities & green energy
- Sewer: Sewer
Community & HOA
Location
- Region: Toronto
Financial & listing details
- Annual tax amount: C$10,821
- Date on market: 5/19/2026
Price history
Price history is unavailable.
Public tax history
Tax history is unavailable.
Climate risks
Neighborhood: Lawrence Park South
Nearby schools
GreatSchools rating
No schools nearby
We couldn't find any schools near this home.


Similar homes
- C$1,889,0004 bd2 ba-- sqft131 Heddington Ave, Toronto, ON M5N 2K9For Sale
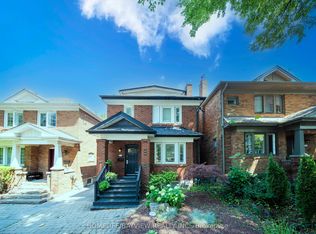 MLS ID #C13660540, HOMELIFE/BAYVIEW REALTY INC.. TRREB
 - C$1,849,9004 bd4 ba-- sqft153 Banff Rd, Toronto, ON M4P 2P8For Sale
 MLS ID #C13655930, ROYAL LEPAGE SIGNATURE REALTY. TRREB
 - C$1,479,0004 bd2 ba-- sqft58 Shelborne Ave, Toronto, ON M5N 1Z1For Sale
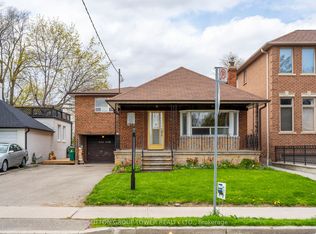 MLS ID #C13055670, SUTTON GROUP-TOWER REALTY LTD.. TRREB
 - C$1,625,0004 bd3 ba-- sqft535 Soudan Ave, Toronto, ON M4S 1X1For Sale
 MLS ID #C13674362, Your Home Sold Guaranteed Realty Imperium. TRREB
