This charming 2-story home offers a wonderful opportunity for anyone seeking a spacious, well-maintained, and private residence full of comfort and style. The open-concept kitchen overlooks the living areas, creating a seamless flow throughout the space. The bright family room features raised ceilings and opens to a large deck with two gas outlets, perfect for BBQs. The main floor also includes an office that leads directly to the deck, offering a peaceful work environment with easy access to the outdoors. Upstairs, you'll find 4 spacious bedrooms, plus a convenient laundry room. The master suite is a true retreat, complete with a 6-piece ensuite bathroom, a walk-in closet, and large South facing windows that fills the room with natural light. This home is equipped with 2 gas fireplaces, 2 stoves/ovens, 2 fridges, 2 washers, 2 dryers, and a security camera system for added peace of mind. In the basement, there's a self-contained 2-bedroom apartment with separate entrance, offering privacy and versatility for guests, extended family, or rental income. With plenty of storage space throughout, you'll have room for everything you need. The lovely gardens and private setting make this home a tranquil escape, while still being close to everything you need. Don't miss the chance to make this beautiful home yours!
For sale
C$1,698,000
200 Burndale Ave, Toronto, ON M2N 1T3
6beds
4baths
Single Family Residence
Built in ----
5,887 Square Feet Lot
$-- Zestimate®
C$--/sqft
C$-- HOA
What's special
Open-concept kitchenBright family roomRaised ceilingsConvenient laundry roomWalk-in closetLovely gardensPrivate setting
- 98 days
- 8
- 0
Zillow last checked:
Listing updated:
Listed by:
INTERNATIONAL REALTY FIRM, INC.
Source: TRREB,MLS®#: C13541462 Originating MLS®#: Toronto Regional Real Estate Board
Originating MLS®#: Toronto Regional Real Estate BoardFacts & features
Interior
Bedrooms & bathrooms
- Bedrooms: 6
- Bathrooms: 4
Living room
- Level: Main
- Dimensions: 5.41 x 4.11
Heating
- Forced Air, Gas
Cooling
- Central Air
Appliances
- Included: Disposal, Instant Hot Water, Water Heater Owned
Features
- Guest Accommodations, In-Law Capability, Upgraded Insulation
- Flooring: Accessory Apartment
- Basement: Separate Entrance,Apartment,Finished
- Has fireplace: Yes
- Fireplace features: Natural Gas
Interior area
- Living area range: 2000-2500 null
Property
Parking
- Total spaces: 6
- Parking features: Private
Features
- Stories: 2
- Pool features: None
Lot
- Size: 5,887 Square Feet
- Features: Park, Public Transit, School, Library
Details
- Parcel number: 101450326
Construction
Type & style
- Home type: SingleFamily
- Property subtype: Single Family Residence
Materials
- Aluminum Siding, Brick
- Foundation: Concrete
- Roof: Asphalt Shingle
Utilities & green energy
- Sewer: Sewer
Community & HOA
Location
- Region: Toronto
Financial & listing details
- Annual tax amount: C$8,807
- Date on market: 7/9/2026
Price history
Price history is unavailable.
Public tax history
Tax history is unavailable.
Climate risks
Neighborhood: Lansing
Nearby schools
GreatSchools rating
No schools nearby
We couldn't find any schools near this home.

Similar homes
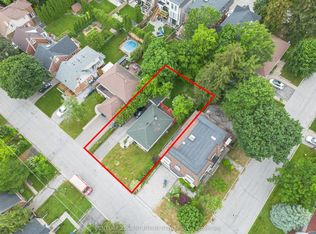
- C$1,698,0006 bd3 ba-- sqft118 Anndale Dr, Toronto, ON M2N 2W8For Sale
 MLS ID #C13772904, ROYAL LEPAGE REAL ESTATE SERVICES NANCY SAEDI. TRREB
 - C$1,498,0005 bd3 ba-- sqft11 Urbandale Ave, Toronto, ON M2M 2G9For Sale
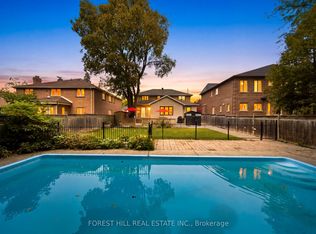 MLS ID #C13865702, FOREST HILL REAL ESTATE INC.. TRREB
 - C$1,448,0005 bd4 ba-- sqft11 Elynhill Dr, Toronto, ON M2R 1C5For Sale
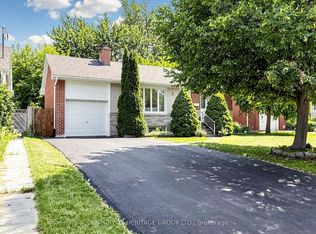 MLS ID #C13615978, CENTURY 21 HERITAGE GROUP LTD.. TRREB
 - C$1,199,0003 bd3 ba-- sqft207 Elmhurst Ave, Toronto, ON M2N 1S2For Sale
 MLS ID #C13796794, KELLER WILLIAMS REFERRED URBAN REALTY. TRREB
