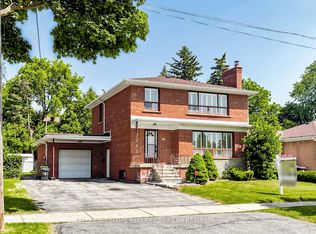
Welcome To 118 Anndale Drive, Situated On Beautifully Landscaped Grounds In The Heart Of North York. Tucked Into A Quiet Neighbourhood, Yet Steps From The Energy Of Yonge And Sheppard, This Spacious Home Offers Exceptional Convenience And Versatility. Enjoy Easy Access To Glendora Park, Featuring A Splash Pad, Tennis Courts, Soccer And Baseball Fields, A Skating Rink And A Tobogganing Hill. Close To Schools, Shopping, Dining And Two Subway Lines. The Home Features Hardwood Floors And Bright Principal Rooms. The Finished Basement Has A Separate Entrance, Kitchen, Recreation Area, Additional Room And Bathroom, Providing A Comfortable Apartment-Style Setup With Excellent In-Law Or Secondary-Suite Potential. Two Driveways And Enclosed Parking Add Exceptional Convenience.Extras: Built-In Refrigerator, Stove, Dishwasher, Washer And Dryer. Two Driveways, Enclosed Parking And Beautifully Landscaped Grounds.
For sale
C$1,698,000
118 Anndale Dr, Toronto, ON M2N 2W8
6beds
3baths
Single Family Residence
Built in ----
5,510 Square Feet Lot
$-- Zestimate®
C$--/sqft
C$-- HOA
What's special
Beautifully landscaped groundsHardwood floorsBright principal roomsRecreation areaComfortable apartment-style setupTwo drivewaysEnclosed parking
- 8 days
- 44
- 0
Zillow last checked:
Listing updated:
Listed by:
ROYAL LEPAGE REAL ESTATE SERVICES NANCY SAEDI
Source: TRREB,MLS®#: C13772904 Originating MLS®#: Toronto Regional Real Estate Board
Originating MLS®#: Toronto Regional Real Estate BoardFacts & features
Interior
Bedrooms & bathrooms
- Bedrooms: 6
- Bathrooms: 3
Heating
- Forced Air, Gas
Cooling
- Central Air
Features
- In-Law Capability
- Basement: Finished,Separate Entrance
- Has fireplace: Yes
Interior area
- Living area range: 1500-2000 null
Property
Parking
- Total spaces: 3
- Parking features: Private
- Has garage: Yes
Features
- Stories: 2
- Pool features: None
Lot
- Size: 5,510 Square Feet
Details
- Parcel number: 101040184
Construction
Type & style
- Home type: SingleFamily
- Property subtype: Single Family Residence
Materials
- Brick
- Foundation: Unknown
- Roof: Shingle
Utilities & green energy
- Sewer: Sewer
Community & HOA
Location
- Region: Toronto
Financial & listing details
- Annual tax amount: C$8,122
- Date on market: 9/11/2026
Price history
Price history is unavailable.
Public tax history
Tax history is unavailable.
Climate risks
Neighborhood: Willowdale East
Nearby schools
GreatSchools rating
No schools nearby
We couldn't find any schools near this home.


Similar homes
- C$1,698,0006 bd4 ba-- sqft200 Burndale Ave, Toronto, ON M2N 1T3For Sale
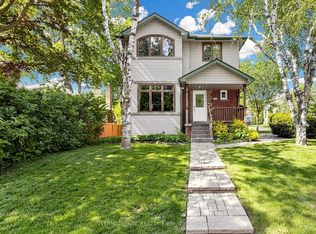 MLS ID #C13541462, INTERNATIONAL REALTY FIRM, INC.. TRREB
 - C$1,725,0005 bd3 ba-- sqft84 Lynnhaven Rd, Toronto, ON M6A 2K9For Sale
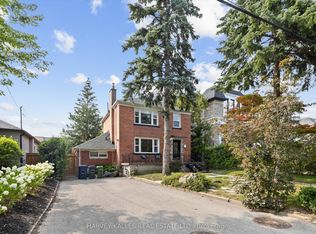 MLS ID #C13755752, HARVEY KALLES REAL ESTATE LTD.. TRREB
 - C$1,558,0004 bd3 ba-- sqft104 Otonabee Ave, Toronto, ON M2M 2S8For Sale
 MLS ID #C13768010, KELLER WILLIAMS REFERRED URBAN REALTY. TRREB
 - C$1,724,0003 bd4 ba-- sqft1006 Briar Hill Ave, Toronto, ON M6B 1M3For Sale
 MLS ID #W13767240, FOREST HILL REAL ESTATE INC.. TRREB
