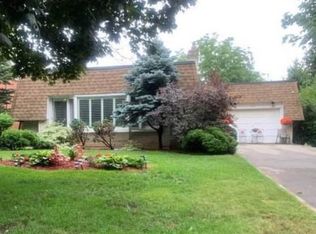
Welcome To Prestigious Royal Orchard! Nestled On A Quiet Private Court, This Magnificent Turnkey Family Home Offers Luxury, Comfort & Exceptional Craftsmanship In One Of Thornhill's Most Desirable Communities. Beautifully Renovated With Over $300,000 In Professional Upgrades Completed With City Of Markham Permits (2023/2024), This Home Is Truly Move-In Ready.Featuring 4+1 Spacious Bedrooms, 4 Beautifully Renovated Bathrooms & A Separate Entrance To The Finished Basement(rough in for washer and dryer), This Home Is Perfect For Growing Families, Multi-Generational Living Or Future Income Potential. The Bright Open-Concept Living & Dining Areas Are Ideal For Entertaining, While The Stunning Modern Kitchen Boasts Quality Finishes & Ample Space For Everyday Living.Situated On A Rare Premium Pie-Shaped Lot, The Huge Private Backyard Is Perfect For Summer Gatherings, Children To Play & Outdoor Enjoyment. Recent Improvements Include New Roof & Gutters (2024), Fully Updated Electrical, Plumbing, Furnace, Kitchen, Bathrooms, Basement, Interior & Exterior Finishes, New Basement Bedroom & Bathroom (2024), Renovated Garage With New Floor, Walls & Electric Garage Door (2024), New Backyard Interlock & Gates (2025), Custom Window Shades Throughout Including Two Remote-Controlled Shades, Plus A New Basement Refrigerator.Located Just Steps To Yonge Street With Convenient Transit To Finch Station & York University, And Future Access To The Yonge North Subway Extension At Royal Orchard. Minutes To Highways 7 & 407, Shopping, Restaurants, Parks, Golf Courses & All Amenities. Surrounded By Highly Ranked Public, Catholic & French Immersion Schools, This Exceptional Home Offers The Perfect Blend Of Luxury, Location & Lifestyle. Rarely Do Homes On Court Locations With Premium Pie-Shaped Lots And Extensive Renovations Become Available. Simply Move In And Enjoy!
For sale
C$1,598,800
20 Hester Ct, Markham, ON L3T 3K5
5beds
4baths
Single Family Residence
Built in ----
3,898 Square Feet Lot
$-- Zestimate®
C$--/sqft
C$-- HOA
What's special
Quiet private courtStunning modern kitchenRare premium pie-shaped lotNew basement refrigerator
- 54 days
- 8
- 0
Zillow last checked:
Listing updated:
Listed by:
PRESTIGE WORLD REALTY INC.
Source: TRREB,MLS®#: N13607778 Originating MLS®#: Toronto Regional Real Estate Board
Originating MLS®#: Toronto Regional Real Estate BoardFacts & features
Interior
Bedrooms & bathrooms
- Bedrooms: 5
- Bathrooms: 4
Bedroom 2
- Description: Bedroom 2
- Level: Second
- Area: 140.8 Square Meters
- Area source: Other
- Dimensions: 12.80 x 11.00
Dining room
- Description: Dining Room
- Level: Main
- Area: 291.2 Square Meters
- Area source: Other
- Dimensions: 26.00 x 11.20
Family room
- Level: Lower
- Dimensions: 4.48 x 3.42
Kitchen
- Description: Kitchen
- Level: Main
- Area: 92.8 Square Meters
- Area source: Other
- Dimensions: 11.60 x 8.00
Living room
- Description: Living Room
- Level: Main
- Area: 338 Square Meters
- Area source: Other
- Dimensions: 26.00 x 13.00
Heating
- Forced Air, Gas
Cooling
- Central Air
Features
- Flooring: Carpet Free
- Basement: Full,Separate Entrance
- Has fireplace: No
Interior area
- Living area range: 1500-2000 null
Video & virtual tour
Property
Parking
- Total spaces: 6
- Parking features: Private Double
- Has attached garage: Yes
Features
- Stories: 2
- Pool features: None
Lot
- Size: 3,898 Square Feet
- Features: Irregular Lot
Details
- Parcel number: 030270023
Construction
Type & style
- Home type: SingleFamily
- Property subtype: Single Family Residence
Materials
- Aluminum Siding, Brick
- Foundation: Concrete
- Roof: Asphalt Shingle
Utilities & green energy
- Sewer: Sewer
Community & HOA
Location
- Region: Markham
Financial & listing details
- Annual tax amount: C$7,039
- Date on market: 7/27/2026
Price history
Price history is unavailable.
Public tax history
Tax history is unavailable.
Climate risks
Neighborhood: Thornhill
Nearby schools
GreatSchools rating
No schools nearby
We couldn't find any schools near this home.

Similar homes
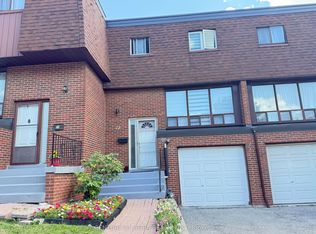
- C$1,558,0004 bd3 ba-- sqft104 Otonabee Ave, Toronto, ON M2M 2S8For Sale
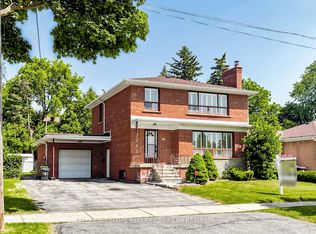 MLS ID #C13768010, KELLER WILLIAMS REFERRED URBAN REALTY. TRREB
 - C$1,588,0005 bd4 ba-- sqft299 Horsham Ave, Toronto, ON M2R 1G5For Sale
 MLS ID #C13716712, REMAX YOUR COMMUNITY REALTY. TRREB
 - C$1,718,0005 bd4 ba-- sqft22 Meadowglade Cres, Toronto, ON M2J 1C7For Sale
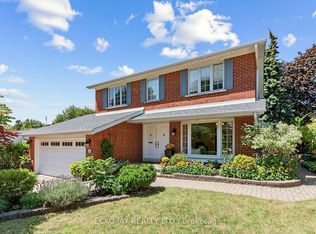 MLS ID #C13780360, ECKO JAY REALTY LTD.. TRREB
 - C$1,545,0004 bd4 ba-- sqft34 Rustywood Dr, Toronto, ON M3A 1R8For Sale
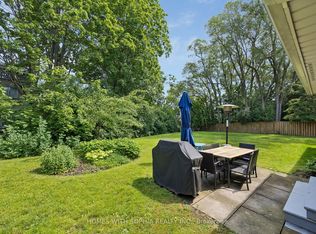 MLS ID #C13777512, HOMES WITH SOPHIA REALTY INC.. TRREB
