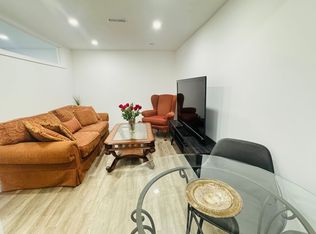
Rare Find in Prestigious Bayview Woods! Beautifully maintained and spacious detached bungalow situated on a large lot at the northeast corner of Bayview and Finch. Extensively renovated in 2017, this home features an open-concept layout with 2 spacious bedrooms, including a generous primary retreat created by combining two bedrooms, complete with a full ensuite bathroom and custom built-in shelving. Features include hardwood, laminate and ceramic tile flooring, an updated kitchen with stone countertops, a granite island and dishwasher, pot lights, crown moldings, updated doors and windows, and renovated bathrooms. The finished basement offers additional living space, an expanded laundry and furnace area, and an enclosed storage room. Major updates include a new roof with additional vents and Leaf Filter eavestroughs (2024), as well as an interlocking stone walkway, driveway and patio (2019). Freshly painted throughout, with beautifully manicured grounds and a gardener's delight outdoor space. Ideally located in a mature, established neighborhoods close to top-rated schools, including public French Immersion, TTC transit with convenient subway access, scenic nature trails, East Don Parkland, grocery stores and restaurants. A wonderful opportunity to own a well-maintained home in a highly sought-after community!
For sale
C$1,648,880
15 Colwick Dr, Toronto, ON M2K 2G2
4beds
4baths
Single Family Residence
Built in ----
6,738 Square Feet Lot
$-- Zestimate®
C$--/sqft
C$-- HOA
What's special
Open-concept layoutFull ensuite bathroomCustom built-in shelvingGranite islandPot lightsCrown moldingsUpdated doors and windows
- 13 hours
- 14
- 1
Zillow last checked:
Listing updated:
Listed by:
REMAX YOUR COMMUNITY REALTY
Source: TRREB,MLS®#: C14097278 Originating MLS®#: Toronto Regional Real Estate Board
Facts & features
Interior
Bedrooms & bathrooms
- Bedrooms: 4
- Bathrooms: 4
Heating
- Forced Air, Gas
Cooling
- Central Air
Features
- Central Vacuum, Primary Bedroom - Main Floor
- Flooring: Carpet Free
- Basement: Separate Entrance,Finished with Walk-Out
- Has fireplace: No
Interior area
- Living area range: 1100-1500 null
Video & virtual tour
Property
Parking
- Total spaces: 4
- Parking features: Available, Private Double
- Has attached garage: Yes
Features
- Pool features: None
- Has view: Yes
- View description: Clear
Lot
- Size: 6,738 Square Feet
- Features: Fenced Yard, Library, Public Transit, Rec./Commun.Centre, School, Irregular Lot
Details
- Additional structures: Fence - Full
- Parcel number: 100220032
Construction
Type & style
- Home type: SingleFamily
- Architectural style: Bungalow
- Property subtype: Single Family Residence
Materials
- Brick
- Foundation: Concrete
- Roof: Asphalt Shingle
Utilities & green energy
- Sewer: Sewer
Community & HOA
Location
- Region: Toronto
Financial & listing details
- Annual tax amount: C$7,752
- Date on market: 10/20/2026
Price history
Price history is unavailable.
Public tax history
Tax history is unavailable.
Climate risks
Neighborhood: Bayview Woods
Nearby schools
GreatSchools rating
No schools nearby
We couldn't find any schools near this home.
Similar homes
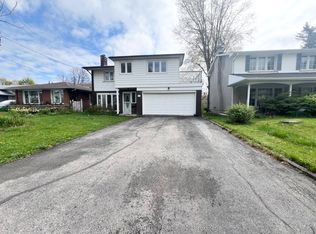
- C$1,600,0004 bd3 ba-- sqft24 Burleigh Heights Dr, Toronto, ON M2K 1Y7For Sale
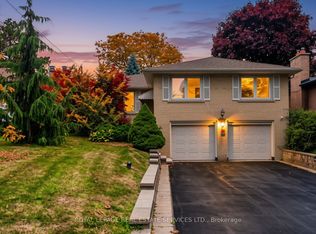 MLS ID #C14089180, ROYAL LEPAGE REAL ESTATE SERVICES LTD.. TRREB
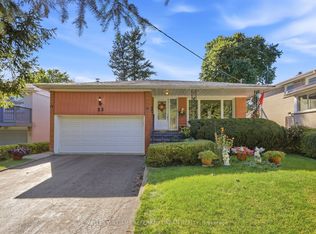
- C$1,699,0004 bd4 ba-- sqft49 Snowcrest Ave, Toronto, ON M2K 2K9For Sale
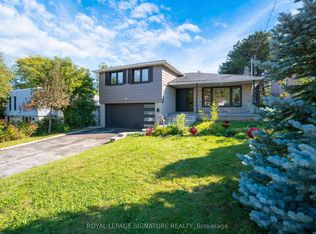 MLS ID #C13879152, ROYAL LEPAGE SIGNATURE REALTY. TRREB
- C$1,489,0006 bd4 ba-- sqft149 Bishop Ave, Toronto, ON M2M 1Z7For Sale
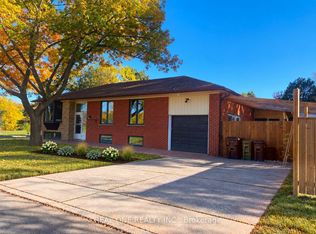 MLS ID #C14100584, REAL ONE REALTY INC.. TRREB
- C$1,628,0005 bd3 ba-- sqft42 Brucedale Cres, Toronto, ON M2K 2C7For Sale
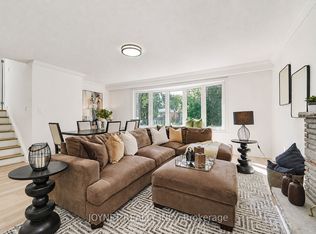 MLS ID #C13741332, JOYNET REALTY INC.. TRREB
