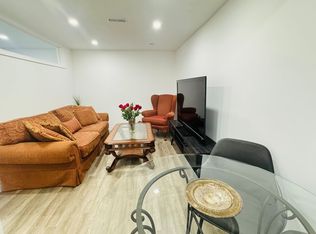
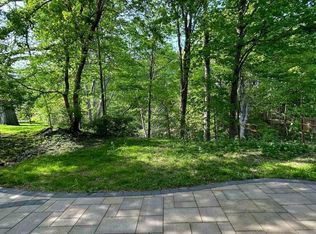
Magnificent Ravine Setting with Lush Gardens, $$$ Renovation from Top to Bottom with Bright Solar Room lookout to Private Patio, Extensive Tableland, and Breathtaking Park-Like Views. This Quiet Urban Retreat Offers Exceptional Natural Light Through Three Skylights and a Sun-Filled Solarium. Elegant Double-Door Entry Leads to Spacious Principal Rooms, Including a Combined Living and Dining Area Perfect for Entertaining. Thoughtfully Designed with Over 3,600 Sq. Ft. Above Grade Finished Living Space, This Home Offers Generous Room Sizes and Functional Living Throughout. Located in the Highly Sought-After A.Y. Jackson School Districts. Conveniently Close to TTC, Shopping, 3 MINS to Supermarket, Bayview Village, Parks, and Amenities. A Rare Opportunity to Enjoy Tranquil Ravine Living with the Convenience of City Amenities at Your Doorstep.
For sale
C$1,990,000
22 Banstock Dr, Toronto, ON M2K 2H6
4beds
4baths
Single Family Residence
Built in ----
0.26 Acres Lot
$-- Zestimate®
C$--/sqft
C$-- HOA
What's special
Magnificent ravine settingLush gardensExtensive tablelandBreathtaking park-like viewsSun-filled solariumElegant double-door entrySpacious principal rooms
- 9 days
- 16
- 0
Zillow last checked:
Listing updated:
Listed by:
CYPRO REALTY INC.
Source: TRREB,MLS®#: C13731624 Originating MLS®#: Toronto Regional Real Estate Board
Originating MLS®#: Toronto Regional Real Estate BoardFacts & features
Interior
Bedrooms & bathrooms
- Bedrooms: 4
- Bathrooms: 4
Heating
- Forced Air, Gas
Cooling
- Central Air
Features
- In-Law Suite
- Basement: Finished with Walk-Out
- Has fireplace: Yes
Interior area
- Living area range: 3500-5000 null
Property
Parking
- Total spaces: 6
- Parking features: Available
- Has garage: Yes
Features
- Pool features: None
Lot
- Size: 0.26 Acres
Details
- Parcel number: 100170118
Construction
Type & style
- Home type: SingleFamily
- Property subtype: Single Family Residence
Materials
- Stone
- Foundation: Concrete
- Roof: Asphalt Shingle
Utilities & green energy
- Sewer: Sewer
- Water: Lake/River
Community & HOA
Location
- Region: Toronto
Financial & listing details
- Annual tax amount: C$11,100
- Date on market: 9/1/2026
Price history
Price history is unavailable.
Public tax history
Tax history is unavailable.
Climate risks
Neighborhood: Bayview Woods
Nearby schools
GreatSchools rating
No schools nearby
We couldn't find any schools near this home.


Similar homes
- C$1,998,0005 bd3 ba-- sqft209 Burbank Dr, Toronto, ON M2K 1P5For Sale
 MLS ID #C13752940, ROYAL LEPAGE SIGNATURE REALTY. TRREB
 - C$1,998,0004 bd3 ba-- sqft8 Boldmere Cres, Toronto, ON M2J 2R9For Sale
 MLS ID #C13765354, RE/MAX REALTRON BARRY COHEN HOMES INC.. TRREB
 - C$1,899,0006 bd4 ba-- sqft41 Beardmore Cres, Toronto, ON M2K 2P3For Sale
 MLS ID #C13751646, RE/MAX REALTRON REALTY INC.. TRREB
 - C$1,885,0004 bd4 ba-- sqft183 Finch Ave E, Toronto, ON M2N 4R8For Sale
 MLS ID #C13767484, HOMELIFE FRONTIER REALTY INC.. TRREB
