Oversized renovated bungalow situated on a premium 62 x 134 ft lot in the highly sought-after Bayview Village neighbourhood. A rare opportunity for families, investors, or builders to own a move-in ready home in one of North York's most prestigious neighbourhoods. The bright, spacious main level features hardwood flooring, an updated kitchen with granite countertops, a large living room with a fireplace, generous-sized bedrooms, and bathrooms. Separate entrance to a fully finished basement, complete with raised hardwood floors, kitchen, bedrooms, and multiple bathrooms-ideal for extended family, rental income, or multi-generational living. Additional features include: Separate entrance to renovated basement suite; 4 bathrooms; Hardwood flooring throughout main floor and basement living areas; Updated kitchen with granite countertops; Large deck overlooking the backyard; Insulated garage door; Move-in ready with excellent future upside. Prime Bayview Village location: Walking distance to Bessarion Subway Station; Minutes to Bayview Village Shopping Centre; Close to YMCA, parks, library, restaurants and everyday amenitiesLocated within the top-ranked Earl Haig S.S. Quick access to Highways 401 and 404 .
For sale
C$1,950,000
25 Burbank Dr, Toronto, ON M2K 1M7
5beds
4baths
Single Family Residence
Built in ----
8,308 Square Feet Lot
$-- Zestimate®
C$--/sqft
C$-- HOA
What's special
Bright spacious main levelHardwood flooringGenerous-sized bedroomsMultiple bathroomsInsulated garage door
- 100 days
- 22
- 0
Zillow last checked:
Listing updated:
Listed by:
AIMHOME REALTY INC.
Source: TRREB,MLS®#: C13555256 Originating MLS®#: Toronto Regional Real Estate Board
Originating MLS®#: Toronto Regional Real Estate BoardFacts & features
Interior
Bedrooms & bathrooms
- Bedrooms: 5
- Bathrooms: 4
Primary bedroom
- Description: Primary Bedroom
- Level: Ground
- Area: 11.56 Square Meters
- Area source: Other
- Dimensions: 3.40 x 3.40
Bedroom
- Description: Bedroom
- Level: Basement
- Area: 15.58 Square Meters
- Area source: Other
- Dimensions: 4.10 x 3.80
Bedroom
- Description: Bedroom
- Level: Basement
- Area: 16.34 Square Meters
- Area source: Other
- Dimensions: 3.80 x 4.30
Bedroom 2
- Description: Bedroom 2
- Level: Ground
- Area: 15.3 Square Meters
- Area source: Other
- Dimensions: 4.50 x 3.40
Bedroom 3
- Description: Bedroom 3
- Level: Ground
- Area: 9.57 Square Meters
- Area source: Other
- Dimensions: 3.30 x 2.90
Dining room
- Description: Dining Room
- Level: Ground
- Area: 10.54 Square Meters
- Area source: Other
- Dimensions: 3.40 x 3.10
Kitchen
- Description: Kitchen
- Level: Ground
- Area: 14.88 Square Meters
- Area source: Other
- Dimensions: 4.80 x 3.10
Kitchen
- Description: Kitchen
- Level: Basement
- Area: 0 Square Meters
- Area source: Other
- Dimensions: 0 x 0
Living room
- Description: Living Room
- Level: Ground
- Area: 22.57 Square Meters
- Area source: Other
- Dimensions: 6.10 x 3.70
Recreation
- Description: Recreation
- Level: Basement
- Area: 29.16 Square Meters
- Area source: Other
- Dimensions: 8.10 x 3.60
Heating
- Forced Air, Gas
Cooling
- Central Air
Features
- Storage
- Basement: Apartment,Separate Entrance
- Has fireplace: Yes
- Fireplace features: Family Room
Interior area
- Living area range: 1500-2000 null
Property
Parking
- Total spaces: 4
- Parking features: Private Double
- Has attached garage: Yes
Features
- Pool features: None
- Waterfront features: None
Lot
- Size: 8,308 Square Feet
Details
- Parcel number: 100590009
Construction
Type & style
- Home type: SingleFamily
- Architectural style: Bungalow
- Property subtype: Single Family Residence
Materials
- Brick
- Foundation: Unknown
- Roof: Shingle
Utilities & green energy
- Sewer: Sewer
Community & HOA
Location
- Region: Toronto
Financial & listing details
- Annual tax amount: C$11,183
- Date on market: 7/13/2026
Price history
Price history is unavailable.
Public tax history
Tax history is unavailable.
Climate risks
Neighborhood: Bayview Village
Nearby schools
GreatSchools rating
No schools nearby
We couldn't find any schools near this home.
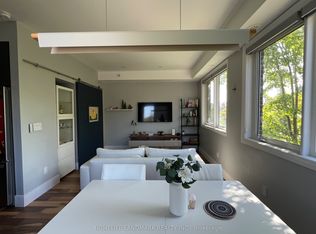
- C$975,0003 bd3 ba-- sqft780 Sheppard Ave E #TOWNHOUSE 03, Toronto, ON M2K0E8For Sale
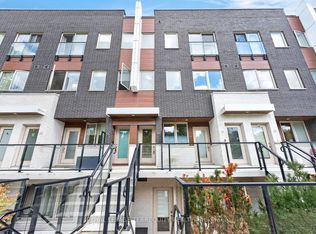
- C$809,0002 bd2 ba-- sqft780 Sheppard Ave E #16, Toronto, ON M2K0E8For Sale
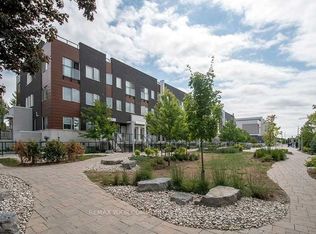
- C$799,9003 bd2 ba-- sqft780 Sheppard Ave E #TOWNHOUSE 08, Toronto, ON M2K0E8For Sale
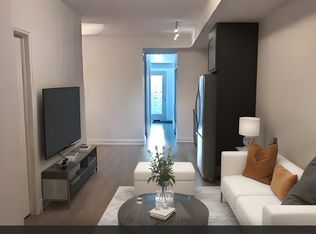
- C$--2 bd2 ba1k sqft780 Sheppard Ave E #0, Toronto, ON M2K0E8Off Market
Similar homes
- C$1,190,0005 bd2 ba-- sqft183 Maxome Ave, Toronto, ON M2M 3L1For Sale
 MLS ID #C14093756, RIGHT AT HOME REALTY INC.. TRREB
 - C$2,098,0006 bd4 ba-- sqft150 Holmes Ave, Toronto, ON M2N 4M6For Sale
 MLS ID #C13632654, RIGHT AT HOME REALTY INC.. TRREB
 - C$1,490,0005 bd3 ba-- sqft6 Vonda Ave, Toronto, ON M2N 5E7For Sale
 MLS ID #C14012832, TAIHOME REALTY INC.. TRREB
 - C$2,230,0006 bd3 ba-- sqft212 Cummer Ave, Toronto, ON M2M 2E7For Sale
 MLS ID #C13017678, REAL ONE REALTY INC.. TRREB
