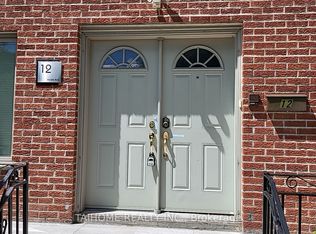
***New Home Build Permit Ready***Top-Ranked Hollywood Public School & Earl-Haig Secondary School Zone***Great Bayview Village Neighborhood ---- Immaculate Home On One Of The Most Sought-After Neighborhood In Willowdale East (C14)**Move-In Ready, Invest, Build Garden Suite, Or Rebuild Modern Luxury Home**Featuring With Open Concept Kitchen With Granite Countertop, Central Island, Gas Stove**Smooth Ceiling, Crown Moulding And Hardwood Floors Through Out**Finished Basement W/Separate Entrance**Pot Lights*2 Skylights*3 Bathrooms*Detached Garage*Large Backyard With Deck*No Side Walk*6 Parking Spaces*. Steps To School, Bayview Subway, YMCA, Bayview Village (Shopping Mall), Plazas, Parks, Greenbelts, Churches, Ravines, Trails, Canadian Tire, IKEA, North York General Hospital, North York Centre**2-3 Minutes Drive To Hwy401!
For sale
C$1,490,000
6 Vonda Ave, Toronto, ON M2N 5E7
5beds
3baths
Single Family Residence
Built in ----
6,250 Square Feet Lot
$-- Zestimate®
C$--/sqft
C$-- HOA
What's special
Immaculate homeOpen concept kitchenGranite countertopCentral islandGas stoveSmooth ceilingCrown moulding
- 11 days
- 22
- 0
Zillow last checked:
Listing updated:
Listed by:
TAIHOME REALTY INC.
Source: TRREB,MLS®#: C14012832 Originating MLS®#: Toronto Regional Real Estate Board
Facts & features
Interior
Bedrooms & bathrooms
- Bedrooms: 5
- Bathrooms: 3
Primary bedroom
- Level: Second
- Dimensions: 4.6 x 3.73
Bedroom 2
- Level: Second
- Dimensions: 4.05 x 3.91
Bedroom 3
- Level: Second
- Dimensions: 3.93 x 3.15
Bedroom 4
- Level: Basement
- Dimensions: 3.37 x 3.1
Bedroom 5
- Level: Basement
- Dimensions: 3.3 x 2.45
Dining room
- Level: Main
- Dimensions: 3.45 x 3.07
Family room
- Level: Main
- Dimensions: 3.48 x 3.18
Kitchen
- Level: Main
- Dimensions: 3.93 x 3.53
Kitchen
- Level: Basement
- Dimensions: 3.59 x 2.75
Living room
- Level: Main
- Dimensions: 4.62 x 3.75
Office
- Level: Main
- Dimensions: 4.34 x 3.7
Recreation
- Level: Basement
- Dimensions: 3.59 x 2.75
Heating
- Forced Air, Gas
Cooling
- Central Air
Features
- Flooring: Carpet Free
- Basement: Finished,Separate Entrance
- Has fireplace: Yes
- Fireplace features: Family Room, Wood Burning Stove
Interior area
- Living area range: 2000-2500 null
Property
Parking
- Total spaces: 5
- Parking features: Private
- Has garage: Yes
Features
- Stories: 2
- Patio & porch: Deck
- Pool features: None
Lot
- Size: 6,250 Square Feet
- Features: Fenced Yard, Park, School, Public Transit, Greenbelt/Conservation, Place Of Worship
Details
- Additional structures: Shed
- Parcel number: 101040117
Construction
Type & style
- Home type: SingleFamily
- Property subtype: Single Family Residence
Materials
- Brick
- Foundation: Concrete Block
- Roof: Asphalt Shingle
Utilities & green energy
- Sewer: Sewer
Community & HOA
Location
- Region: Toronto
Financial & listing details
- Annual tax amount: C$8,340
- Date on market: 10/13/2026
Price history
Price history is unavailable.
Public tax history
Tax history is unavailable.
Climate risks
Neighborhood: Willowdale East
Nearby schools
GreatSchools rating
No schools nearby
We couldn't find any schools near this home.

Similar homes
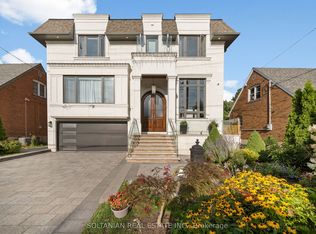
- C$1,508,0005 bd4 ba-- sqft228 Hollywood Ave, Toronto, ON M2N 3K6For Sale
 MLS ID #C13678216, HOMELIFE LANDMARK REALTY INC.. TRREB
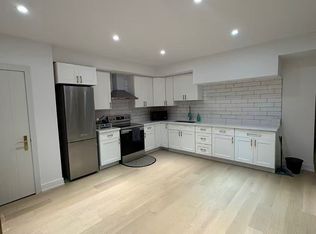
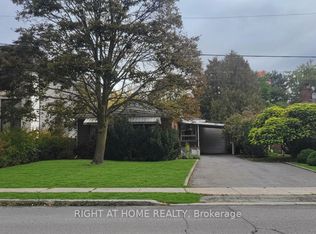
- C$1,190,0005 bd2 ba-- sqft183 Maxome Ave, Toronto, ON M2M 3L1For Sale
 MLS ID #C14093756, RIGHT AT HOME REALTY INC.. TRREB
- C$1,480,0005 bd4 ba-- sqft209 Willowbrook Rd, Markham, ON L3T 5L7For Sale
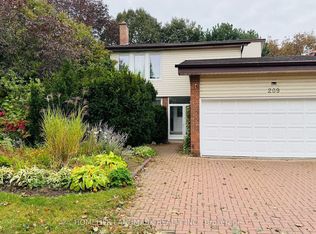 MLS ID #N13870246, HOMELIFE LANDMARK REALTY INC.. TRREB
- C$1,450,0005 bd2 ba-- sqft288 Betty Ann Dr, Toronto, ON M2R 1B1For Sale
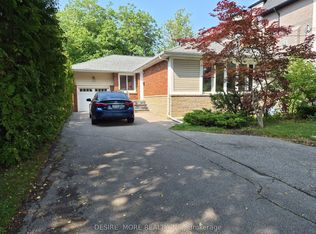 MLS ID #C13758136, DESIRE MORE REALTY INC.. TRREB
