Rarely offered 1,374 sq ft corner 3-bedroom suite at Bayview & Sheppard. Fully renovated top to bottom - modern kitchen with quartz counters and full quartz backsplash, two updated bathrooms, and newer hardwood flooring throughout with large-format tile in the wet areas. Bright corner exposure and a functional split layout that lives like a house. Highly sought-after school zone: Hollywood P.S. and Earl Haig S.S. Parking and locker included. Steps to Bayview subway station, Bayview Village Mall, parks, schools and restaurants - Highway 401 minutes away. Turn-key and move-in ready.
For sale
C$895,000
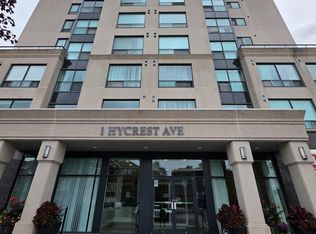
1 Hycrest Ave #210, Toronto, ON M2N 6V8
3beds
2baths
Apartment
Built in ----
-- sqft lot
$-- Zestimate®
C$--/sqft
C$1,110/mo HOA
What's special
Two updated bathroomsNewer hardwood flooring throughoutBright corner exposure
- 27 days
- 12
- 1
Zillow last checked:
Listing updated:
Listed by:
PROMPTON REAL ESTATE SERVICES CORP.
Source: TRREB,MLS®#: C13795178 Originating MLS®#: Toronto Regional Real Estate Board
Originating MLS®#: Toronto Regional Real Estate BoardFacts & features
Interior
Bedrooms & bathrooms
- Bedrooms: 3
- Bathrooms: 2
Primary bedroom
- Description: Primary Bedroom
- Level: Ground
- Area: 14.35 Square Meters
- Area source: Other
- Dimensions: 4.47 x 3.21
Bedroom 2
- Description: Bedroom 2
- Level: Ground
- Area: 9.36 Square Meters
- Area source: Other
- Dimensions: 3.26 x 2.87
Bedroom 3
- Description: Bedroom 3
- Level: Ground
- Area: 8.72 Square Meters
- Area source: Other
- Dimensions: 3.46 x 2.52
Dining room
- Description: Dining Room
- Level: Ground
- Area: 21.06 Square Meters
- Area source: Other
- Dimensions: 6.75 x 3.12
Kitchen
- Description: Kitchen
- Level: Ground
- Area: 11.69 Square Meters
- Area source: Other
- Dimensions: 4.77 x 2.45
Living room
- Description: Living Room
- Level: Ground
- Area: 15.2 Square Meters
- Area source: Other
- Dimensions: 4.84 x 3.14
Heating
- Forced Air, Gas
Cooling
- Central Air
Appliances
- Laundry: In-Suite Laundry
Features
- Other
- Basement: Apartment
- Has fireplace: No
Interior area
- Living area range: 1200-1399 null
Property
Parking
- Total spaces: 1
- Parking features: Underground
- Has attached garage: Yes
Lot
- Features: Clear View, Cul de Sac/Dead End, Park, Public Transit, School
Details
- Parcel number: 121030198
Construction
Type & style
- Home type: Apartment
- Property subtype: Apartment
- Attached to another structure: Yes
Materials
- Brick
Community & HOA
HOA
- Amenities included: Visitor Parking
- Services included: CAC Included, Common Elements Included, Heat Included, Building Insurance Included, Parking Included, Water Included
- HOA fee: C$1,110 monthly
- HOA name: MTCC
Location
- Region: Toronto
Financial & listing details
- Annual tax amount: C$3,710
- Date on market: 9/17/2026
Price history
Price history is unavailable.
Public tax history
Tax history is unavailable.
Climate risks
Neighborhood: Willowdale East
Nearby schools
GreatSchools rating
No schools nearby
We couldn't find any schools near this home.


Similar homes
- C$759,0003 bd2 ba-- sqft591 Sheppard Ave E #629, Toronto, ON M2K 0G2For SaleMLS ID #C13526588, HOMELIFE FRONTIER REALTY INC.. TRREB
- C$865,0002 bd2 ba-- sqftThe Braxton, Toronto, ON M4G 4H6For Sale
 MLS ID #C13786124, ROYAL LEPAGE REAL ESTATE SERVICES HEAPS ESTRIN TEAM. TRREB
 - C$699,0002 bd2 ba-- sqft256 Doris Ave Unit 508, Toronto, ON M2N 6X8For Sale
 MLS ID #C13793526, HOMELIFE LANDMARK REALTY INC.. TRREB
 - C$799,0003 bd2 ba-- sqft33 Cheryl Shepway, Toronto, ON M2J 4R5For Sale
 MLS ID #C13765442, ROYAL LEPAGE SIGNATURE REALTY. TRREB
