A rare Opportunity to own this Masterfully Renovated semi-detached home nestled in a quiet, family-friendly neighbourhood. Offering 3 spacious bedrooms, 4 bathrooms ,Carpet free premium finishes, and outstanding functionality With close to 1500 sq.ft of living space, every inch has been meticulously finished with no major capital expenses required: new upgraded doors, furnace replaced 4 years ago , EV charger, new interlocking ,upgraded gimbal lighting and an exceptional ravine setting, this property combines modern living with the serenity of nature.Imagine enjoying your morning coffee while overlooking a private natural backdrop, with no rear neighbours .Enjoy the peaceful surroundings and breathtaking natural views right from your backyard. This home offers the perfect balance of modern comfort and a cottage-country atmosphere without leaving the city.Close to Schools, Parks, Shopping & All Amenities Minutes to Highways 400 & 401 for Easy Commuting.Don't miss this exceptional opportunity to own a move-in-ready home in one of North York's most desirable and convenient locations.
For sale
Street View
C$899,000
121 Saint Lucie Dr, Toronto, ON M9M 1T4
3beds
4baths
Single Family Residence
Built in ----
5,057 Square Feet Lot
$-- Zestimate®
C$--/sqft
C$-- HOA
What's special
- 30 days |
- 14 |
- 0 |
Zillow last checked:
Listing updated:
Listed by:
CENTURY 21 PROPERTY ZONE REALTY INC.
Source: TRREB,MLS®#: W13522590 Originating MLS®#: Toronto Regional Real Estate Board
Originating MLS®#: Toronto Regional Real Estate BoardFacts & features
Interior
Bedrooms & bathrooms
- Bedrooms: 3
- Bathrooms: 4
Heating
- Forced Air, Gas
Cooling
- Central Air
Features
- Flooring: Carpet Free
- Basement: Crawl Space
- Has fireplace: No
Interior area
- Living area range: 1100-1500 null
Property
Parking
- Total spaces: 5
Features
- Stories: 2
- Pool features: None
Lot
- Size: 5,057 Square Feet
Details
- Parcel number: 103100125
Construction
Type & style
- Home type: SingleFamily
- Property subtype: Single Family Residence
Materials
- Brick
- Foundation: Poured Concrete
- Roof: Asphalt Shingle
Utilities & green energy
- Sewer: Sewer
Community & HOA
Location
- Region: Toronto
Financial & listing details
- Annual tax amount: C$3,559
- Date on market: 7/4/2026
CENTURY 21 PROPERTY ZONE REALTY INC.
CENTURY 21 PROPERTY ZONE REALTY INC.
By pressing Contact Agent, you agree that the real estate professional identified above may call/text you about your search, which may involve use of automated means and pre-recorded/artificial voices. You don't need to consent as a condition of buying any property, goods, or services. Message/data rates may apply. You also agree to our Terms of Use. Zillow does not endorse any real estate professionals. We may share information about your recent and future site activity with your agent to help them understand what you're looking for in a home.
Price history
Price history is unavailable.
Public tax history
Tax history is unavailable.
Climate risks
Neighborhood: Humbermede
Nearby schools
GreatSchools rating
No schools nearby
We couldn't find any schools near this home.
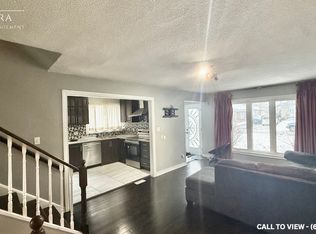
- C$--2 bd2 ba1.2k sqft29 Franson Cres #1, Toronto, ON M9M1T6Off Market
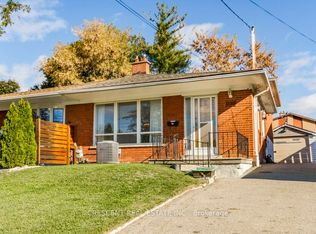
- C$699,9004 bd2 ba-- sqft227 Verobeach Blvd, Toronto, ON M9M1R4For Sale
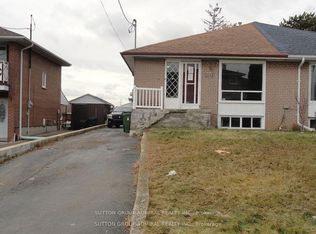
- C$669,0007 bd3 ba-- sqft205 Saint Lucie Dr, Toronto, ON M9M1T4For Sale
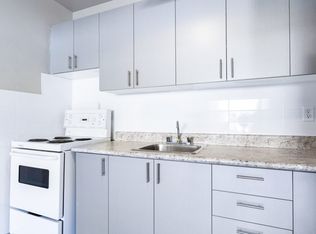
- C$--3 bd1 ba-- sqft3328 Weston Rd #3-BEDROOM, Toronto, ON M9M2V4Off Market
- C$--2 bd1 ba-- sqft3328 Weston Rd #2-BEDROOM, Toronto, ON M9M2V4Off Market
- C$--1 bd1 ba-- sqft3328 Weston Rd #1-BEDROOM, Toronto, ON M9M2V4Off Market
- C$--2 bd1 ba800 sqft3328 Weston Rd #763801, Toronto, ON M9M2V4Off Market
- C$--1 bd1 ba700 sqft3328 Weston Rd #726252, Toronto, ON M9M2V4Off Market
Similar homes
- C$835,0003 bd2 ba-- sqft23 Allenby Ave, Toronto, ON M9W 1S5For Sale
 MLS ID #W13489250, KELLER WILLIAMS REFERRED URBAN REALTY. TRREB
 - C$879,9004 bd3 ba-- sqft53 Brookland Dr W, Brampton, ON L6T 2M7For Sale
 MLS ID #W13625694, CENTURY 21 PEOPLE`S CHOICE REALTY INC.. TRREB
 - C$878,0004 bd4 ba-- sqft265 Downsview Park Blvd, Toronto, ON M3K 0B6For Sale
 MLS ID #W13602556, CENTURY 21 LEADING EDGE REALTY INC.. TRREB
 - C$699,9005 bd2 ba-- sqft42 Fordwich Cres, Toronto, ON M9W 2T4For Sale
 MLS ID #W13585488, NEST SEEKERS INTERNATIONAL REAL ESTATE. TRREB
 - C$1,080,0004 bd3 ba-- sqft34 John Lindsay Ct, Toronto, ON M3L 2K1For SaleMLS ID #W13439470, ROYAL LEPAGE REAL ESTATE SERVICES LTD.. TRREB
- C$969,0003 bd4 ba-- sqft6545 Sapling Trl, Mississauga, ON L5N 7J3For SaleMLS ID #W13631482, ROYAL LEPAGE SIGNATURE REALTY. TRREB
- C$1,019,9994 bd3 ba-- sqft61 Sundial Cres, Toronto, ON M4A 2J7For SaleMLS ID #C13615462, HOMELIFE FRONTIER REALTY INC.. TRREB
- C$999,9993 bd3 ba-- sqft173 Monte Carlo Dr, Vaughan, ON L4H 1R5For SaleMLS ID #N13591824, RE/MAX REAL ESTATE CENTRE INC.. TRREB
- C$999,9005 bd4 ba-- sqft128 Seaside Cir, Brampton, ON L6R 2G9For SaleMLS ID #W13628456, RE/MAX REALTY SERVICES INC.. TRREB
- C$1,259,0005 bd2 ba-- sqft60 Dorking Cres, Toronto, ON M3M 2B6For SaleMLS ID #W13610218, CENTURY 21 INNOVATIVE REALTY INC.. TRREB
- C$1,079,0004 bd3 ba-- sqft4413 Lee Dr, Mississauga, ON L4W 4A9For SaleMLS ID #W13624914, SUTTON GROUP QUANTUM REALTY INC.. TRREB
- C$989,0004 bd4 ba-- sqft42 Domenico Cres, Brampton, ON L6P 1H5For SaleMLS ID #W13484916, RE/MAX REAL ESTATE CENTRE INC.. TRREB
- C$869,0004 bd2 ba-- sqft16 Lesbury Ave, Brampton, ON L6W 3A3For SaleMLS ID #W13609760, RE/MAX REALTY SPECIALISTS INC.. TRREB
- C$948,5003 bd3 ba-- sqft6755 Segovia Rd, Mississauga, ON L5N 1P1For SaleMLS ID #W13596888, SAM MCDADI REAL ESTATE INC.. TRREB
- C$899,0003 bd3 ba-- sqft3084 Kilbride Cres, Mississauga, ON L5N 3C3For SaleMLS ID #W13436390, Royal LePage Real Estate Associates. TRREB
- C$999,9005 bd3 ba-- sqft67 Madoc Dr, Brampton, ON L6V 2A2For SaleMLS ID #W13616716, SUTTON GROUP-HERITAGE REALTY INC.. TRREB
- C$1,088,0005 bd3 ba-- sqft219 Bay Thorn Dr, Markham, ON L3T 3V6For SaleMLS ID #N13625576, RE/MAX REALTRON REALTY INC.. TRREB
- C$990,0004 bd3 ba-- sqft115 Mill Rd, Toronto, ON M9C 1X9For SaleMLS ID #C13604174, RE/MAX REALTRON BARRY COHEN HOMES INC.. TRREB
- C$949,9004 bd3 ba-- sqft46 Duncan Bull Dr, Brampton, ON L6W 1H6For SaleMLS ID #W13573598, ROYAL LEPAGE CREDIT VALLEY REAL ESTATE. TRREB
- C$949,0004 bd4 ba-- sqft91 Wilkes Cres, Toronto, ON M1L 0B2For SaleMLS ID #E13504216, RE/MAX HALLMARK RICHARDS GROUP REALTY LTD.. TRREB
