* Welcome to 219 Bay Thorn Drive * beautifully renovated Bungalow in the highly sought-after Royal Orchard community of Thornhill W/separate entrance basement apartment * Thoughtfully redesigned with quality craftsmanship & premium finishes throughout * Main level features hardwood flooring and pot-lights throughout with a large open concept Living/Dining space overlooking the south facing sunshine through an oversized bay window * Large custom coat closet at entrance with sold wood door * Stunning custom chef's kitchen w/bespoke millwork, premium cabinetry, & quality built-in appliances & a stone Counter-top * The spacious primary bedroom offers a rare walk-out to the backyard through sliding doors, complemented by a custom 3-piece ensuite and a walk-in closet * A beautifully renovated main bathroom showcases custom tile work and modern fixtures * All windows , Trim-work have been Upgraded * The fully finished basement offers exceptional versatility with a separate entrance through an enclosed exterior Gazebo * Ideal for family or potential rental income * It features a full-size kitchen, two generously sized bedrooms, a newly renovated 3-piece bathroom with a window for natural light & excellent storage with custom millwork, shelving & closets * Upgraded Electrics & 200-amp electrical service, newer A/C * Custom stone exterior façade * professionally landscaped front and side walkways * Private backyard is designed for relaxation and entertaining featuring an expansive stone patio, enclosed gazebo, hot tub, and a large open green space with new chainlink fencing and cedar trees planted at the back for privacy * * Located in the desirable Royal Orchard neighbourhood, this exceptional home is just minutes to top-rated schools, Yonge Street, parks, shopping, transit, and the future TTC Metro extension, offering outstanding convenience and long-term value * MUST SEE !
For sale
C$1,088,000
219 Bay Thorn Dr, Markham, ON L3T 3V6
5beds
3baths
Single Family Residence
Built in ----
5,472 Square Feet Lot
$-- Zestimate®
C$--/sqft
C$-- HOA
What's special
Beautifully renovated bungalowSeparate entrance basement apartmentWalk-in closetExpansive stone patioEnclosed gazeboHot tub
- 2 days |
- 32 |
- 3 |
Zillow last checked:
Listing updated:
Listed by:
RE/MAX REALTRON REALTY INC.
Source: TRREB,MLS®#: N13625576 Originating MLS®#: Toronto Regional Real Estate Board
Originating MLS®#: Toronto Regional Real Estate BoardFacts & features
Interior
Bedrooms & bathrooms
- Bedrooms: 5
- Bathrooms: 3
Primary bedroom
- Description: Primary Bedroom
- Level: Main
- Area: 12.87 Square Meters
- Area source: Other
- Dimensions: 4.22 x 3.05
Bedroom
- Description: Bedroom
- Level: Basement
- Area: 11.38 Square Meters
- Area source: Other
- Dimensions: 3.16 x 3.60
Bedroom
- Description: Bedroom
- Level: Basement
- Area: 12.54 Square Meters
- Area source: Other
- Dimensions: 3.38 x 3.71
Bedroom 2
- Description: Bedroom 2
- Level: Main
- Area: 11.02 Square Meters
- Area source: Other
- Dimensions: 4.19 x 2.63
Bedroom 3
- Description: Bedroom 3
- Level: Main
- Area: 7.2 Square Meters
- Area source: Other
- Dimensions: 3.05 x 2.36
Dining room
- Description: Dining Room
- Level: Main
- Area: 12.89 Square Meters
- Area source: Other
- Dimensions: 4.20 x 3.07
Kitchen
- Description: Kitchen
- Level: Basement
- Area: 12.24 Square Meters
- Area source: Other
- Dimensions: 3.40 x 3.60
Kitchen
- Description: Kitchen
- Level: Main
- Area: 11.05 Square Meters
- Area source: Other
- Dimensions: 3.02 x 3.66
Living room
- Description: Living Room
- Level: Basement
- Area: 32.83 Square Meters
- Area source: Other
- Dimensions: 4.90 x 6.70
Living room
- Description: Living Room
- Level: Main
- Area: 19.78 Square Meters
- Area source: Other
- Dimensions: 5.48 x 3.61
Heating
- Forced Air, Gas
Cooling
- Central Air
Features
- Flooring: Carpet Free
- Basement: Finished,Separate Entrance
- Has fireplace: Yes
Interior area
- Living area range: 1100-1500 null
Video & virtual tour
Property
Parking
- Total spaces: 5
- Parking features: Private
- Has attached garage: Yes
Features
- Pool features: None
Lot
- Size: 5,472 Square Feet
- Features: Irregular Lot
Details
- Parcel number: 030260997
Construction
Type & style
- Home type: SingleFamily
- Architectural style: Bungalow
- Property subtype: Single Family Residence
Materials
- Stone
- Foundation: Concrete Block
- Roof: Asphalt Shingle
Utilities & green energy
- Sewer: Sewer
Community & HOA
Location
- Region: Markham
Financial & listing details
- Annual tax amount: C$5,982
- Date on market: 7/31/2026
RE/MAX REALTRON REALTY INC.
RE/MAX REALTRON REALTY INC.
By pressing Contact Agent, you agree that the real estate professional identified above may call/text you about your search, which may involve use of automated means and pre-recorded/artificial voices. You don't need to consent as a condition of buying any property, goods, or services. Message/data rates may apply. You also agree to our Terms of Use. Zillow does not endorse any real estate professionals. We may share information about your recent and future site activity with your agent to help them understand what you're looking for in a home.
Price history
Price history is unavailable.
Public tax history
Tax history is unavailable.
Climate risks
Neighborhood: Thornhill
Nearby schools
GreatSchools rating
No schools nearby
We couldn't find any schools near this home.
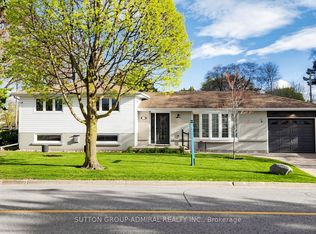
- C$1,168,0003 bd3 ba-- sqft218 Bay Thorn Dr, Markham, ON L3T3V7For Sale
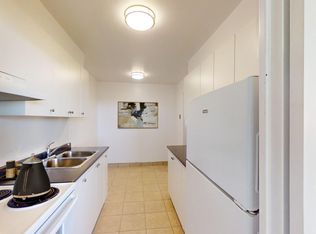
- C$--1 bd1 ba770 sqft111 Inverlochy Blvd #3B85D1128, Markham, ON L3T3R7Off Market
- C$--2 bd1 ba1k sqft111 Inverlochy Blvd #B17395BE6, Markham, ON L3T3R7Off Market
- C$--2 bd1 ba1k sqft111 Inverlochy Blvd #1254588, Markham, ON L3T3R7Off Market
- C$--1 bd1 ba778 sqft111 Inverlochy Blvd #1254503, Markham, ON L3T3R7Off Market
- C$1,9771 bd1 ba493 sqft111 Inverlochy Blvd #1254505, Markham, ON L3T3R7For Rent
- C$--2 bd1 ba990 sqft111 Inverlochy Blvd #1254598, Markham, ON L3T3R7Off Market
- C$--1 bd1 ba493 sqft111 Inverlochy Blvd #107, Markham, ON L3T3R7Off Market
Similar homes
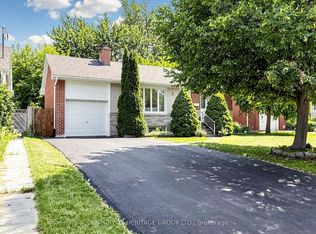
- C$1,288,8885 bd4 ba-- sqft11 Elynhill Dr, Toronto, ON M2R 1C5For Sale
 MLS ID #C13615978, CENTURY 21 HERITAGE GROUP LTD.. TRREB
 - C$1,368,0005 bd4 ba-- sqft278 Bernard Ave, Richmond Hill, ON L4S 1C9For Sale
 MLS ID #N13626214, RE/MAX REALTRON REALTY INC.. TRREB
 - C$1,019,9994 bd3 ba-- sqft61 Sundial Cres, Toronto, ON M4A 2J7For Sale
 MLS ID #C13615462, HOMELIFE FRONTIER REALTY INC.. TRREB
 - C$1,079,0004 bd3 ba-- sqft4413 Lee Dr, Mississauga, ON L4W 4A9For Sale
 MLS ID #W13624914, SUTTON GROUP QUANTUM REALTY INC.. TRREB
 - C$1,530,0006 bd5 ba-- sqft70 Royal Orchard Blvd, Markham, ON L3T 3C5For SaleMLS ID #N13033408, HOMELIFE/BAYVIEW REALTY INC.. TRREB
- C$1,358,8005 bd4 ba-- sqft58 Marchwood Cres, Richmond Hill, ON L4C 8M4For SaleMLS ID #N13606310, RE/MAX HALLMARK REALTY LTD.. TRREB
- C$999,9005 bd4 ba-- sqft128 Seaside Cir, Brampton, ON L6R 2G9For SaleMLS ID #W13628456, RE/MAX REALTY SERVICES INC.. TRREB
- C$1,318,8885 bd4 ba-- sqft170 Silver Maple Rd, Richmond Hill, ON L4E 4Y8For SaleMLS ID #N13615410, RE/MAX REALTRON REALTY INC.. TRREB
- C$1,249,0004 bd3 ba-- sqft225 Lucas St, Richmond Hill, ON L4C 4P9For SaleMLS ID #N13560958, RE/MAX HALLMARK REALTY LTD.. TRREB
- C$1,598,8887 bd5 ba-- sqft36 Coldstream Cres, Richmond Hill, ON L4S 1E5For SaleMLS ID #N13620498, HOMELIFE LANDMARK REALTY INC.. TRREB
- C$1,429,0006 bd5 ba-- sqft45 Skylark Dr, Vaughan, ON L4H 2C3For SaleMLS ID #N13617164, RE/MAX REALTY SERVICES INC.. TRREB
- C$1,399,0006 bd4 ba-- sqft188 Birkdale Rd, Toronto, ON M1P 3S1For SaleMLS ID #E13624798, SAM MCDADI REAL ESTATE INC.. TRREB
- C$1,089,9004 bd3 ba-- sqft278 Carlisle St, Newmarket, ON L3Y 6C1For SaleMLS ID #N13602996, RE/MAX HALLMARK CHAY REALTY. TRREB
- C$1,218,0004 bd4 ba-- sqft27 Bedle Ave, Toronto, ON M2H 1K7For SaleMLS ID #C13471056, HOMELIFE/BAYVIEW REALTY INC.. TRREB
- C$1,099,0005 bd2 ba-- sqft67 Foreht Cres, Aurora, ON L4G 3E9For SaleMLS ID #N13526594, NEST SEEKERS INTERNATIONAL REAL ESTATE. TRREB
- C$1,050,0004 bd2 ba-- sqft15 Denton Ave, Toronto, ON M4C 1T7For SaleMLS ID #E13605346, HOMELIFE LANDMARK REALTY INC.. TRREB
- C$1,498,0005 bd2 ba-- sqft81 Yorkview Dr, Toronto, ON M2R 1J9For SaleMLS ID #C13582998, SUTTON GROUP-ADMIRAL REALTY INC.. TRREB
- C$1,588,0006 bd4 ba-- sqft29 Westwood Ln, Richmond Hill, ON L4C 6X4For SaleMLS ID #N13492094, HOMELIFE/BAYVIEW REALTY INC.. TRREB
- C$1,399,9005 bd2 ba-- sqft231 Centre St W, Richmond Hill, ON L4C 3P9For SaleMLS ID #N13463812, RE/MAX HALLMARK REALTY LTD.. TRREB
- C$1,188,0006 bd5 ba-- sqft76 Bendamere Cres, Markham, ON L3P 6X8For SaleMLS ID #N13494540, CENTURY 21 KING`S QUAY REAL ESTATE INC.. TRREB
