Welcome to 81 Yorkview Drive, a beautifully renovated, move-in ready family home in one of North York's most convenient and sought-after neighbourhoods. Incredible value!!!! Meticulously maintained and thoughtfully updated throughout, this turnkey residence offers exceptional comfort, style, and pride of ownership from top to bottom. The entire property has been extensively renovated and is in true live-in condition. Bright principal rooms, updated finishes, modern lighting, and new flooring throughout create a warm yet sophisticated atmosphere perfect for everyday living and entertaining alike. The fully renovated basement (2026) adds valuable additional living space ideal for extended family, recreation, or a home office setup. Sump pump for added water penetration security. The renovated kitchen features new cabinetry (2026), updated range hood (2026), and a functional layout designed for modern family living. Additional upgrades include all new flooring (2026), pot lights and light fixtures (2026), new roof (2023), owned furnace (2023), fence (2022), dishwasher (2022), owned hot water tank, and updated windows (2015). Situated on one of the area's most desirable streets, Yorkview Drive is known for its quiet atmosphere, limited traffic, strong sense of community, and family-oriented setting. Surrounded by beautifully maintained properties and stunning multi-million dollar homes, this prestigious neighbourhood offers exceptional curb appeal with mature landscaping and pride of ownership throughout. Enjoy close proximity to parks, top-rated schools, shopping, restaurants, community amenities, and everyday conveniences. Excellent walkability combined with easy access to TTC transit, subway connections, major routes, and highways makes commuting throughout the city effortless. A fantastic opportunity to own a beautifully updated home in a highly desirable, established family community.
For sale
C$1,498,000
81 Yorkview Dr, Toronto, ON M2R 1J9
5beds
2baths
Single Family Residence
Built in ----
7,791 Square Feet Lot
$-- Zestimate®
C$--/sqft
C$-- HOA
What's special
Beautifully renovatedBright principal roomsUpdated finishesModern lightingNew flooring throughoutWarm yet sophisticated atmosphereFully renovated basement
- 45 days
- 38
- 2
Zillow last checked:
Listing updated:
Listed by:
SUTTON GROUP-ADMIRAL REALTY INC.
Source: TRREB,MLS®#: C13582998 Originating MLS®#: Toronto Regional Real Estate Board
Originating MLS®#: Toronto Regional Real Estate BoardFacts & features
Interior
Bedrooms & bathrooms
- Bedrooms: 5
- Bathrooms: 2
Primary bedroom
- Description: Primary Bedroom
- Level: Second
- Area: 17.84 Square Meters
- Area source: Other
- Dimensions: 4.90 x 3.64
Bedroom
- Description: Bedroom
- Level: Main
- Area: 12.1 Square Meters
- Area source: Other
- Dimensions: 3.69 x 3.28
Bedroom 2
- Description: Bedroom 2
- Level: Second
- Area: 12.15 Square Meters
- Area source: Other
- Dimensions: 4.50 x 2.70
Dining room
- Description: Dining Room
- Level: Main
- Area: 13.85 Square Meters
- Area source: Other
- Dimensions: 4.30 x 3.22
Family room
- Description: Family Room
- Level: Main
- Area: 14.12 Square Meters
- Area source: Other
- Dimensions: 3.90 x 3.62
Kitchen
- Description: Kitchen
- Level: Main
- Area: 17.52 Square Meters
- Area source: Other
- Dimensions: 5.20 x 3.37
Laundry
- Description: Laundry
- Level: Basement
- Area: 6.52 Square Meters
- Area source: Other
- Dimensions: 3.36 x 1.94
Living room
- Description: Living Room
- Level: Main
- Area: 11.72 Square Meters
- Area source: Other
- Dimensions: 3.54 x 3.31
Office
- Description: Office
- Level: Main
- Area: 8.75 Square Meters
- Area source: Other
- Dimensions: 3.30 x 2.65
Recreation
- Description: Recreation
- Level: Basement
- Area: 39.3 Square Meters
- Area source: Other
- Dimensions: 9.14 x 4.30
Heating
- Forced Air, Gas
Cooling
- Central Air
Features
- Other
- Basement: Finished,Separate Entrance
- Has fireplace: No
Interior area
- Living area range: 2000-2500 null
Property
Parking
- Total spaces: 5
- Parking features: Private
Features
- Stories: 1.5
- Pool features: None
Lot
- Size: 7,791 Square Feet
- Features: Public Transit, School
Details
- Additional structures: Garden Shed
- Parcel number: 101480024
Construction
Type & style
- Home type: SingleFamily
- Property subtype: Single Family Residence
Materials
- Brick
- Foundation: Other
- Roof: Shingle
Utilities & green energy
- Sewer: Sewer
Community & HOA
Location
- Region: Toronto
Financial & listing details
- Annual tax amount: C$7,420
- Date on market: 7/20/2026
Price history
Price history is unavailable.
Public tax history
Tax history is unavailable.
Climate risks
Neighborhood: Willowdale West
Nearby schools
GreatSchools rating
No schools nearby
We couldn't find any schools near this home.
Similar homes
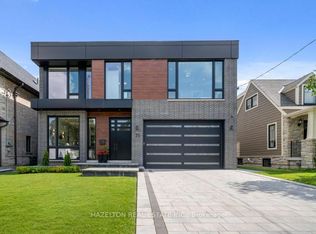
- C$1,448,0005 bd4 ba-- sqft11 Elynhill Dr, Toronto, ON M2R 1C5For Sale
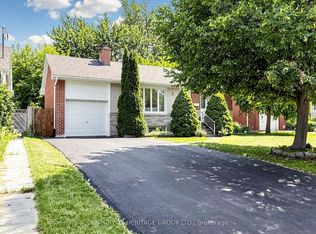 MLS ID #C13615978, CENTURY 21 HERITAGE GROUP LTD.. TRREB
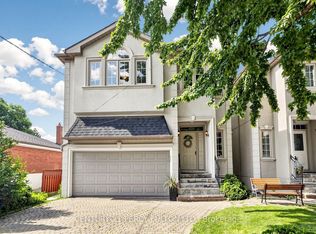
 - C$1,299,9004 bd4 ba-- sqft35 Almore Ave, Toronto, ON M3H 2G9For Sale
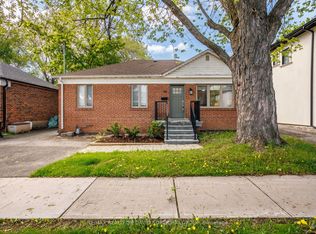 MLS ID #C13742890, RE/MAX REALTRON DAVID SOBERANO GROUP. TRREB
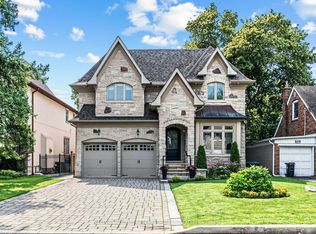
 - C$1,649,9004 bd4 ba-- sqft37 Johnston Ave, Toronto, ON M2N 1G9For Sale
 MLS ID #C13613674, ROYAL LEPAGE REAL ESTATE SERVICES LTD.. TRREB
 - C$1,680,0004 bd2 ba-- sqft168 Moore Ave, Toronto, ON M4T 1V8For Sale
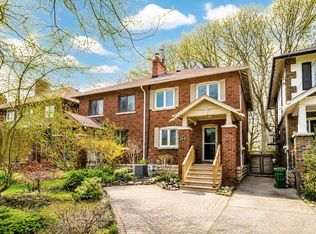 MLS ID #C13732964, DISTINCTIVE REAL ESTATE ADVISORS INC.. TRREB
