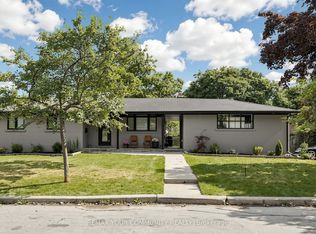
Welcome to the heart of Willowdale West! This timeless brick 3+ bedroom bungalow sits proudly on a premium 50 x 132 ft south lot, surrounded by custom builds and multi-million-dollar homes. Exceptionally solid and well-maintained, this home offers a strong foundation for its next chapter. Move in as-is, renovate over time to make it your own, expand, or build new. The wide, south-facing lot delivers excellent natural light, with ample space to explore a multiplex or garden suite. Set on a friendly, tree-lined street surrounded by established homes and quality new builds. One turn takes you into beautiful parkland and winding ravine trails, while a short walk or bus ride connects you to everything Yonge Street has to offer. Walk to top-ranked schools, including Churchill PS, Willowdale MS, and Yorkview French Immersion. A solid opportunity!
Under contract
C$1,188,000
369 Hounslow Ave, Toronto, ON M2R 1H7
3beds
2baths
Single Family Residence
Built in ----
6,600 Square Feet Lot
$-- Zestimate®
C$--/sqft
C$-- HOA
What's special
Friendly tree-lined street
- 7 days
- 39
- 0
Zillow last checked:
Listing updated:
Listed by:
KELLER WILLIAMS REFERRED URBAN REALTY
Source: TRREB,MLS®#: C14119604 Originating MLS®#: Toronto Regional Real Estate Board
Facts & features
Interior
Bedrooms & bathrooms
- Bedrooms: 3
- Bathrooms: 2
Primary bedroom
- Level: Main
- Dimensions: 3.96 x 3.46
Bedroom 2
- Level: Main
- Dimensions: 3.51 x 2.78
Bedroom 3
- Level: Main
- Dimensions: 2.79 x 2.48
Other
- Level: Basement
- Dimensions: 4.06 x 1.93
Den
- Level: Basement
- Dimensions: 3.61 x 2.6
Dining room
- Level: Main
- Dimensions: 3.07 x 2.62
Family room
- Level: Basement
- Dimensions: 6.32 x 3.46
Foyer
- Level: Main
- Dimensions: 2.12 x 1.46
Kitchen
- Level: Main
- Dimensions: 3.51 x 2.84
Laundry
- Level: Basement
- Dimensions: 7.78 x 3.5
Living room
- Level: Main
- Dimensions: 4.16 x 2.97
Other
- Level: Basement
- Dimensions: 4.16 x 3.46
Heating
- Forced Air, Gas
Cooling
- Central Air
Features
- None
- Basement: Finished
- Has fireplace: Yes
Interior area
- Living area range: 700-1100 null
Video & virtual tour
Property
Parking
- Total spaces: 4
- Parking features: Private
- Has garage: Yes
Features
- Pool features: None
Lot
- Size: 6,600 Square Feet
Details
- Parcel number: 101480093
Construction
Type & style
- Home type: SingleFamily
- Architectural style: Bungalow-Raised
- Property subtype: Single Family Residence
Materials
- Brick
- Foundation: Concrete Block
- Roof: Asphalt Shingle
Utilities & green energy
- Sewer: Sewer
Community & HOA
Location
- Region: Toronto
Financial & listing details
- Annual tax amount: C$7,189
- Date on market: 10/27/2026
Price history
Price history is unavailable.
Public tax history
Tax history is unavailable.
Climate risks
Neighborhood: Willowdale West
Nearby schools
GreatSchools rating
No schools nearby
We couldn't find any schools near this home.

Similar homes
- C$1,268,0002 bd2 ba-- sqft375 Hounslow Ave, Toronto, ON M2R 1H7For Sale
 MLS ID #C14079928, RE/MAX HALLMARK REALTY LTD.. TRREB
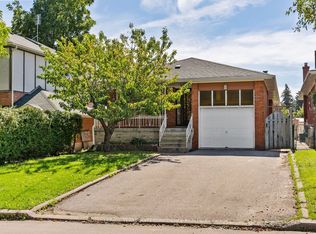
- C$1,168,0003 bd3 ba-- sqft265 Horsham Ave, Toronto, ON M2R 1G5For Sale
 MLS ID #C13780176, ROYAL LEPAGE TERREQUITY CONFIDENCE REALTY. TRREB
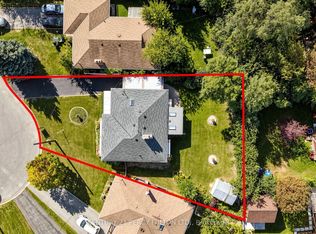
- C$1,198,0003 bd2 ba-- sqft8 Wallbridge Ct, Toronto, ON M2R 1W1For Sale
 MLS ID #C13837364, CENTURY 21 PERCY FULTON LTD.. TRREB
- C$1,188,0004 bd3 ba-- sqft72 Hounslow Ave, Toronto, ON M2N 2A8For Sale
 MLS ID #C14034820, RE/MAX REALTRON REALTY INC.. TRREB
