Welcome To 37 Finchurst Drive! Immaculate And Beautifully Maintained Home Situated On An Exceptional 56 X 143 Ft Lot In A Highly Desirable Toronto Neighborhood. This Move-In Ready Home Features A Gorgeous Updated Kitchen With Cherrywood Extended Cabinetry, Quartz Countertops, Pantry, High-End Stainless Steel Appliances And Stylish Backsplash. Updated Bathroom With Heated Floors, Glass Shower And Custom Cabinetry. Hardwood Flooring Throughout The Main Level. Fully Finished Basement With Separate Entrance Offers Excellent Additional Living Space And Future Potential. Enjoy The Beautifully Landscaped Front And Rear Yards Featuring A Stone Patio, Wood Deck And Large Garden Shed With Electricity. An Outstanding Opportunity For End Users, Investors Or Those Looking For A Generous Lot In An Established Neighborhood. Conveniently Located Close To Transit, Shopping, Schools, Parks And Major Amenities. Move In And Enjoy!
For sale
C$1,350,000
37 Finchurst Dr, Toronto, ON M2R 1K8
6beds
2baths
Single Family Residence
Built in ----
8,037 Square Feet Lot
$-- Zestimate®
C$--/sqft
C$-- HOA
What's special
Gorgeous updated kitchenCherrywood extended cabinetryQuartz countertopsHigh-end stainless steel appliancesStylish backsplashGlass showerCustom cabinetry
- 1 day
- 30
- 0
Zillow last checked:
Listing updated:
Listed by:
ROYAL LEPAGE SIGNATURE REALTY
Source: TRREB,MLS®#: C13846724 Originating MLS®#: Toronto Regional Real Estate Board
Originating MLS®#: Toronto Regional Real Estate BoardFacts & features
Interior
Bedrooms & bathrooms
- Bedrooms: 6
- Bathrooms: 2
Primary bedroom
- Description: Primary Bedroom
- Level: Main
- Area: 14.57 Square Meters
- Area source: Other
- Dimensions: 4.26 x 3.42
Bedroom 2
- Description: Bedroom 4
- Level: Basement
- Area: 10.52 Square Meters
- Area source: Other
- Dimensions: 3.46 x 3.04
Bedroom 2
- Description: Bedroom 2
- Level: Main
- Area: 9.83 Square Meters
- Area source: Other
- Dimensions: 3.17 x 3.10
Bedroom 3
- Description: Bedroom 3
- Level: Main
- Area: 9.38 Square Meters
- Area source: Other
- Dimensions: 3.18 x 2.95
Bedroom 3
- Description: Utility Room
- Level: Basement
- Area: 15.73 Square Meters
- Area source: Other
- Dimensions: 4.37 x 3.60
Dining room
- Description: Dining Room
- Level: Main
- Area: 29.84 Square Meters
- Area source: Other
- Dimensions: 6.04 x 4.94
Kitchen
- Description: Laundry
- Level: Basement
- Area: 0 Square Meters
- Area source: Other
- Dimensions: 3.65 x 4.43
Kitchen
- Description: Kitchen
- Level: Main
- Area: 10.36 Square Meters
- Area source: Other
- Dimensions: 3.03 x 3.42
Living room
- Description: Living Room
- Level: Main
- Area: 29.84 Square Meters
- Area source: Other
- Dimensions: 6.04 x 4.94
Recreation
- Description: Recreation
- Level: Basement
- Area: 23.21 Square Meters
- Area source: Other
- Dimensions: 6.63 x 3.50
Heating
- Forced Air, Gas
Cooling
- Central Air
Appliances
- Included: Water Heater Owned
Features
- Primary Bedroom - Main Floor
- Basement: Finished,Separate Entrance,Apartment
- Has fireplace: Yes
- Fireplace features: Natural Gas
Interior area
- Living area range: 1100-1500 null
Video & virtual tour
Property
Parking
- Total spaces: 5
- Parking features: Private, Garage Door Opener
- Has attached garage: Yes
Features
- Patio & porch: Deck
- Exterior features: Paved Yard
- Pool features: None
Lot
- Size: 8,037 Square Feet
- Features: Fenced Yard, Golf, Hospital, Park, Place Of Worship, Public Transit
Details
- Additional structures: Garden Shed
- Parcel number: 101490220
Construction
Type & style
- Home type: SingleFamily
- Architectural style: Bungalow
- Property subtype: Single Family Residence
Materials
- Brick
- Foundation: Concrete Block
- Roof: Asphalt Shingle
Utilities & green energy
- Sewer: Sewer
Community & HOA
Community
- Security: Security System
Location
- Region: Toronto
Financial & listing details
- Annual tax amount: C$7,752
- Date on market: 10/1/2026
Price history
Price history is unavailable.
Public tax history
Tax history is unavailable.
Climate risks
Neighborhood: Willowdale West
Nearby schools
GreatSchools rating
No schools nearby
We couldn't find any schools near this home.

Similar homes
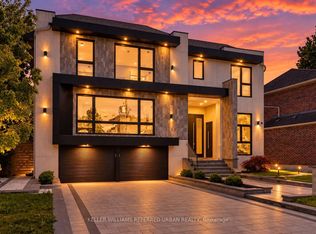
- C$1,299,0004 bd3 ba-- sqft310 Senlac Rd, Toronto, ON M2R 1R1For Sale
 MLS ID #C13840646, KELLER WILLIAMS REFERRED URBAN REALTY. TRREB
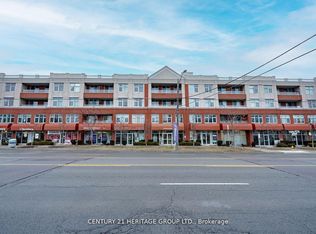
 - C$1,288,8886 bd4 ba-- sqft220 Torresdale Ave, Toronto, ON M2R 3E8For Sale
 MLS ID #C13846906, HOME STANDARDS BRICKSTONE REALTY. TRREB
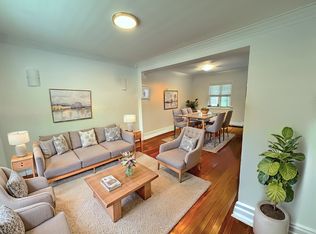
 - C$1,298,0006 bd5 ba-- sqft17 Twin Circle Ct, Toronto, ON M2R 3L3For Sale
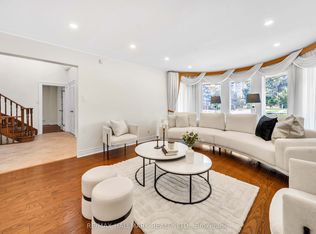 MLS ID #C13847872, RE/MAX HALLMARK REALTY LTD.. TRREB
 - C$1,198,0003 bd2 ba-- sqft8 Wallbridge Ct, Toronto, ON M2R 1W1For Sale
 MLS ID #C13837364, CENTURY 21 PERCY FULTON LTD.. TRREB
