Welcome to 222 Finch Ave West in the desirable Willowdale West community. This bright 1?bedroom suite offers unobstructed north views from your private balcony and a functional layout perfect for comfortable everyday living. The kitchen features stainless steel appliances, quartz counters, a dishwasher and a built-in microwave. Wide plank laminate flooring adds a modern touch throughout, and the in-suite stacked washer & dryer provides added convenience. The unit includes both a parking space and a separate locker for extra storage. Walking distance to Finch Subway, a short drive to York University, and minutes to Allen Rd, Hwy 401, Yorkdale, Costco and local restaurants. Exceptional value - this price is rarely found anywhere in C07 / North York.
For sale
C$330,000
222 Finch Ave W #302, Toronto, ON M2R 1M6
1beds
1baths
Apartment
Built in ----
-- sqft lot
$-- Zestimate®
C$--/sqft
C$866/mo HOA
What's special
Quartz countersBuilt-in microwave
- 51 days |
- 19 |
- 2 |
Zillow last checked:
Listing updated:
Listed by:
CENTURY 21 HERITAGE GROUP LTD.
Source: TRREB,MLS®#: C13420168 Originating MLS®#: Toronto Regional Real Estate Board
Originating MLS®#: Toronto Regional Real Estate BoardFacts & features
Interior
Bedrooms & bathrooms
- Bedrooms: 1
- Bathrooms: 1
Bedroom
- Level: Main
- Dimensions: 3.75 x 2.7
Kitchen
- Level: Main
- Dimensions: 3.88 x 2.37
Living room
- Level: Main
- Dimensions: 5.14 x 3.67
Heating
- Heat Pump, Electric
Cooling
- Central Air
Appliances
- Laundry: In-Suite Laundry
Features
- Flooring: Carpet Free
- Basement: None
- Has fireplace: No
Interior area
- Living area range: 600-699 null
Property
Parking
- Total spaces: 1
- Parking features: Underground
- Has garage: Yes
Accessibility
- Accessibility features: Accessible Public Transit Nearby, Elevator, Parking, Wheelchair Access
Features
- Exterior features: Enclosed Balcony
Lot
- Features: Clear View, Place Of Worship, Public Transit, School Bus Route, School
Details
- Parcel number: 762920053
Construction
Type & style
- Home type: Apartment
- Property subtype: Apartment
Materials
- Brick
Community & HOA
HOA
- Services included: Heat Included, Water Included
- HOA fee: C$866 monthly
- HOA name: TSCC
Location
- Region: Toronto
Financial & listing details
- Annual tax amount: C$2,074
- Date on market: 6/9/2026
CENTURY 21 HERITAGE GROUP LTD.
CENTURY 21 HERITAGE GROUP LTD.
By pressing Contact Agent, you agree that the real estate professional identified above may call/text you about your search, which may involve use of automated means and pre-recorded/artificial voices. You don't need to consent as a condition of buying any property, goods, or services. Message/data rates may apply. You also agree to our Terms of Use. Zillow does not endorse any real estate professionals. We may share information about your recent and future site activity with your agent to help them understand what you're looking for in a home.
Price history
Price history is unavailable.
Public tax history
Tax history is unavailable.
Climate risks
Neighborhood: Newtonbrook West
Nearby schools
GreatSchools rating
No schools nearby
We couldn't find any schools near this home.
- C$550,0003 bd2 ba-- sqft222 Finch Ave W #315, Toronto, ON M2R1M6For Sale
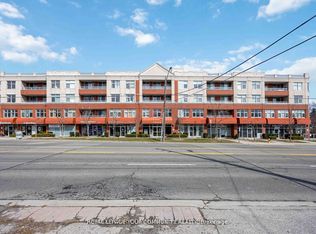
- C$449,0002 bd1 ba-- sqft222 Finch Ave W #305, Toronto, ON M2R1M6For Sale
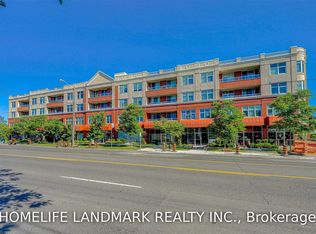
- C$490,0001 bd1 ba-- sqft222 Finch Ave W #412, Toronto, ON M2R1M6For Sale

- C$4,3504 bd4 ba-- sqft216B Finch Ave W, Toronto, ON M2R1M5For Rent
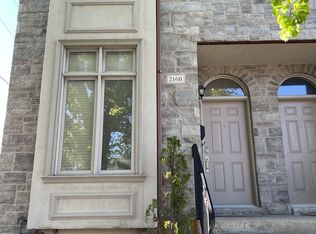
- C$3,9503 bd2 ba-- sqft5 Lanbrooke Ave, Toronto, ON M2R2C5For Rent
- C$1,6002 bd1 ba-- sqft90 Bevdale Rd #BASEMENT, Toronto, ON M2R1L7For Rent
- C$15 bd4 ba-- sqft203 Finch Ave W, Toronto, ON M2R1M2For Sale
- C$4,198,0006 bd8 ba-- sqft103 Bevdale Rd, Toronto, ON M2R1L8For Sale
Similar homes
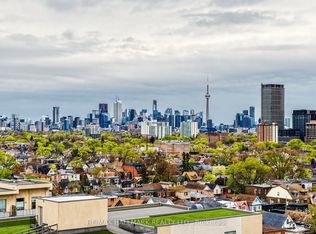
- C$369,0001 bd1 ba-- sqftUPSIDE DOWN CONDOS, Toronto, ON M6H 4K5For Sale
 MLS ID #W13614182, RE/MAX HALLMARK REALTY LTD.. TRREB
 - C$350,0002 bd1 ba-- sqft100 Dundalk Dr #1006, Toronto, ON M1P 4V2For Sale
 MLS ID #E13599232, COLDWELL BANKER THE REAL ESTATE CENTRE. TRREB
 - C$385,0001 bd1 ba-- sqft60 Byng Ave #1509, Toronto, ON M2N 7K3For Sale
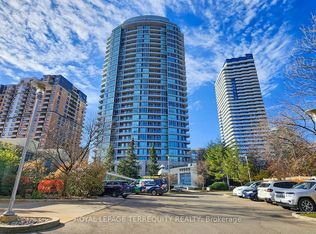 MLS ID #C13445970, ROYAL LEPAGE TERREQUITY REALTY. TRREB
 - C$299,0002 bd1 ba-- sqft155 Legion Rd N #208, Toronto, ON M8Y 0A7For Sale
 MLS ID #W13620500, RIGHT AT HOME REALTY INC.. TRREB
 - C$399,9991 bd1 ba-- sqft18 Kenaston Gdns #1601, Toronto, ON M2K 3C7For SaleMLS ID #C13508412, CENTURY 21 LEADING EDGE REALTY INC.. TRREB
- C$438,0001 bd1 ba-- sqft18 Holmes Ave #1109, Toronto, ON M2N 0E1For SaleMLS ID #C13495232, CENTURY 21 LEADING EDGE REALTY INC.. TRREB
- C$449,0002 bd1 ba-- sqft60 Byng Ave #1501, Toronto, ON M2N 7K3For SaleMLS ID #C13139556, TIMES SQUARE REAL ESTATE SERVICES INC.. TRREB
- C$379,0002 bd1 ba-- sqft940 Caledonia Rd #611, Toronto, ON M6B 3Y4For SaleMLS ID #W13453700, CENTURY 21 LEADING EDGE REALTY INC.. TRREB
- C$399,9991 bd1 ba-- sqft15 James Finlay Way #922, Toronto, ON M3M 0B3For SaleMLS ID #W13414452, RE/MAX PROFESSIONALS INC.. TRREB
- C$330,0002 bd2 ba-- sqft2800 Warden Ave #1202, Toronto, ON M1W 3Z6For SaleMLS ID #E12692932, CENTURY 21 LEADING EDGE REALTY INC.. TRREB
- C$360,0002 bd1 ba-- sqft1 Falaise Rd #511, Toronto, ON M1E 0B9For SaleMLS ID #E13206482, BAY STREET INTEGRITY REALTY INC.. TRREB
- C$449,9002 bd1 ba-- sqft21 Overlea Blvd #1309, Toronto, ON M4H 1P2For SaleMLS ID #C13618690, GLOBAL BRICKS EXECUTIVE HOMES REALTY. TRREB
- C$430,0001 bd1 ba-- sqftMerci Condos, Toronto, ON M2K 0A6For SaleMLS ID #C13120486, RE/MAX WEST REALTY INC.. TRREB
- C$359,0001 bd1 ba-- sqft40 Homewood Ave #2108, Toronto, ON M4Y 2K2For SaleMLS ID #C13496050, ROYAL LEPAGE SIGNATURE REALTY. TRREB
- C$349,0001 bd1 ba-- sqft9 Windermere Ave #79, Toronto, ON M6S 5A4For SaleMLS ID #W13597152, RE/MAX ABOUTOWNE REALTY CORP.. TRREB
- C$380,0002 bd2 ba-- sqft840 Queens Plate Dr #612, Toronto, ON M9W 0E7For SaleMLS ID #W13594172, RE/MAX HALLMARK YORK GROUP REALTY LTD.. TRREB
- C$363,9002 bd1 ba-- sqft15 Torrance Rd #411, Toronto, ON M1J 3K2For SaleMLS ID #E13455048, RE/MAX CROSSROADS REALTY INC.. TRREB
- C$349,9991 bd1 ba-- sqftWave Lakeshore West, Toronto, ON M8V 4G7For SaleMLS ID #W13010994, ROYAL LEPAGE TERREQUITY BRIT MCDONALD REALTY. TRREB
- C$384,0001 bd1 ba-- sqft80 Esther Lorrie Dr #720, Toronto, ON M9W 0C6For SaleMLS ID #W13414014, RE/MAX REAL ESTATE CENTRE INC.. TRREB
- C$425,0002 bd1 ba-- sqft50 Town Centre Ct Unit 3011, Toronto, ON M1P 0A9For SaleMLS ID #E13582246, RE/MAX ATRIUM HOME REALTY. TRREB
