Welcome to Suite 1119 at 812 Lansdowne Avenue, a freshly painted and thoughtfully designed one-bedroom condo offering over 540 sq. ft. of bright, functional living space with no wasted square footage. This inviting suite features a practical front foyer with a spacious entry closet, an efficient open-concept layout, and a private balcony showcasing spectacular downtown skyline views and breathtaking sunsets. Ideally situated in a vibrant and convenient neighbourhood, you're just a 10-minute walk to the subway, steps from TTC transit, and minutes to an array of restaurants, cafés, shops, grocery stores, Dufferin Mall, and Shoppers Drug Mart. Enjoy easy access to both The Junction and High Park, two of Toronto's most sought-after communities. Residents benefit from an excellent selection of building amenities, including a fitness centre, party room, billiards and games room, sauna, and a beautifully landscaped courtyard complete with BBQs, picnic tables, and lounge areas. An exceptional opportunity for first-time buyers, professionals, or investors seeking comfortable urban living in a well-connected location.
For sale
C$395,000
812 Lansdowne Ave #1119, Toronto, ON M6H 4K5
1beds
1baths
Apartment
Built in ----
-- sqft lot
$-- Zestimate®
C$--/sqft
C$422/mo HOA
What's special
Freshly paintedThoughtfully designed one-bedroom condoPractical front foyerSpacious entry closetEfficient open-concept layout
- 52 days |
- 14 |
- 0 |
Zillow last checked:
Listing updated:
Listed by:
RE/MAX HALLMARK REALTY LTD.
Source: TRREB,MLS®#: W13237156 Originating MLS®#: Toronto Regional Real Estate Board
Originating MLS®#: Toronto Regional Real Estate BoardFacts & features
Interior
Bedrooms & bathrooms
- Bedrooms: 1
- Bathrooms: 1
Primary bedroom
- Level: Flat
- Dimensions: 3.04 x 2.98
Dining room
- Level: Flat
- Dimensions: 5.18 x 3.26
Kitchen
- Level: Flat
- Dimensions: 2.43 x 2.28
Living room
- Level: Flat
- Dimensions: 5.18 x 3.26
Heating
- Forced Air, Gas
Cooling
- Central Air
Appliances
- Laundry: In-Suite Laundry
Features
- None
- Basement: None
- Has fireplace: No
Interior area
- Living area range: 500-599 null
Property
Parking
- Total spaces: 1
- Parking features: Garage
- Has garage: Yes
Features
- Exterior features: Open Balcony
Lot
- Features: Park, School, Public Transit, Rec./Commun.Centre, Place Of Worship
Details
- Parcel number: 763660277
Construction
Type & style
- Home type: Apartment
- Property subtype: Apartment
Materials
- Concrete
Community & HOA
HOA
- Amenities included: Elevator, Gym, Media Room, Party Room/Meeting Room, Visitor Parking
- Services included: Water Included, Common Elements Included, Building Insurance Included, Heat Included, CAC Included
- HOA fee: C$422 monthly
- HOA name: TSCP
Location
- Region: Toronto
Financial & listing details
- Annual tax amount: C$2,051
- Date on market: 6/3/2026
RE/MAX HALLMARK REALTY LTD.
RE/MAX HALLMARK REALTY LTD.
By pressing Contact Agent, you agree that the real estate professional identified above may call/text you about your search, which may involve use of automated means and pre-recorded/artificial voices. You don't need to consent as a condition of buying any property, goods, or services. Message/data rates may apply. You also agree to our Terms of Use. Zillow does not endorse any real estate professionals. We may share information about your recent and future site activity with your agent to help them understand what you're looking for in a home.
Price history
Price history is unavailable.
Public tax history
Tax history is unavailable.
Climate risks
Neighborhood: Dovercourt
Nearby schools
GreatSchools rating
No schools nearby
We couldn't find any schools near this home.
- C$2,0501 bd1 ba-- sqft812 Lansdowne Ave #911, Toronto, ON M6H4K5For Rent

- C$2,3502 bd1 ba-- sqft812 Lansdowne Ave #302, Toronto, ON M6H4K5For Rent
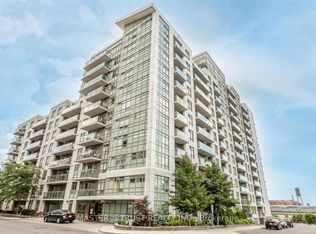
- C$489,0001 bd1 ba-- sqft812 Lansdowne Ave #901, Toronto, ON M6H4K5For Sale
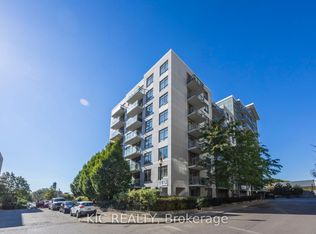
- C$--2 bd1 ba750 sqft812 Lansdowne Ave #327, Toronto, ON M6H4K5Off Market
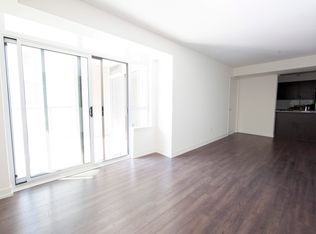
- C$449,5001 bd1 ba-- sqft812 Lansdowne Ave #1011, Toronto, ON M6H4K5For Sale
- C$379,9001 bd1 ba-- sqft812 Lansdowne Ave #624, Toronto, ON M6H4K5For Sale
- C$--1 bd1 ba615 sqft812 Lansdowne Ave #402, Toronto, ON M6H4K5Off Market
- C$--1 bd1 ba550 sqft812 Lansdowne Ave #124, Toronto, ON M6H4K5Off Market
Similar homes
- C$449,9001 bd1 ba-- sqft812 Lansdowne Ave #512, Toronto, ON M6H 4K5For Sale
 MLS ID #W13547264, Royal LePage Real Estate Associates. TRREB
 - C$400,0002 bd1 ba-- sqft1420 Dupont St #603, Toronto, ON M6H 0C2For Sale
 MLS ID #W13454778, HOMELIFE LANDMARK REALTY INC.. TRREB
 - C$449,9002 bd1 ba-- sqft816 Lansdowne Ave #103, Toronto, ON M6H 4K6For Sale
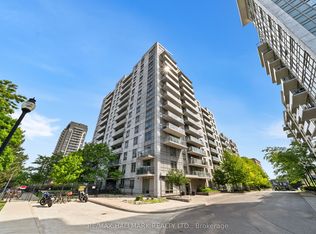 MLS ID #W13561858, RE/MAX HALLMARK REALTY LTD.. TRREB
 - C$399,0001 bd1 ba-- sqft1 Neighbourhood Ln #505, Toronto, ON M8Y 0C2For Sale
 MLS ID #W13080828, RE/MAX REALTY SPECIALISTS INC.. TRREB
 - C$399,9991 bd1 ba-- sqft15 James Finlay Way #922, Toronto, ON M3M 0B3For SaleMLS ID #W13414452, RE/MAX PROFESSIONALS INC.. TRREB
- C$380,0002 bd2 ba-- sqft840 Queens Plate Dr #612, Toronto, ON M9W 0E7For SaleMLS ID #W13594172, RE/MAX HALLMARK YORK GROUP REALTY LTD.. TRREB
- C$445,0002 bd1 ba-- sqftSolara Condominiums, Toronto, ON M6N 5J1For SaleMLS ID #W13419712, REMAX YOUR COMMUNITY REALTY. TRREB
- C$429,0002 bd1 ba-- sqftResidences of the World Trade Centre, Toronto, ON M5E 1R4For SaleMLS ID #C13499794, HARVEY KALLES REAL ESTATE LTD.. TRREB
- C$459,0002 bd1 ba-- sqft15 Maitland Pl #204, Toronto, ON M4Y 2X3For SaleMLS ID #C13423918, RE/MAX CONDOS PLUS CORPORATION. TRREB
- C$384,0001 bd1 ba-- sqft80 Esther Lorrie Dr #720, Toronto, ON M9W 0C6For SaleMLS ID #W13414014, RE/MAX REAL ESTATE CENTRE INC.. TRREB
- C$479,9002 bd1 ba-- sqft235 Sherway Gardens Rd #1609, Toronto, ON M9C 0A2For SaleMLS ID #W13595390, RE/MAX REALTY SPECIALISTS INC.. TRREB
- C$399,0001 bd1 ba-- sqft275 Yorkland Rd #209, Toronto, ON M2J 0B4For SaleMLS ID #C13458390, RE/MAX REALTRON REALTY INC.. TRREB
- C$499,8882 bd1 ba-- sqft1600 Keele St #913, Toronto, ON M6N 5J1For SaleMLS ID #W13240578, ROYAL LEPAGE PREMIUM ONE REALTY. TRREB
- C$399,0001 bd1 ba-- sqft1328 Birchmount Rd #607, Toronto, ON M1R 0B6For SaleMLS ID #E13481718, HOMELIFE/MIRACLE REALTY LTD. TRREB
- C$588,8002 bd1 ba-- sqft20 Tubman Ave #2307, Toronto, ON M5A 0M8For SaleMLS ID #C13598350, RE/MAX REALTY SERVICES INC.. TRREB
- C$479,9001 bd1 ba-- sqft9 Michael Power Pl #902, Toronto, ON M9A 0A5For SaleMLS ID #W13552618, ROYAL LEPAGE CREDIT VALLEY REAL ESTATE. TRREB
- C$425,0002 bd1 ba-- sqft50 Town Centre Ct Unit 3011, Toronto, ON M1P 0A9For SaleMLS ID #E13582246, RE/MAX ATRIUM HOME REALTY. TRREB
- C$499,0002 bd1 ba-- sqft25 Greenview Ave #622, Toronto, ON M2M 0A5For SaleMLS ID #C13604440, REMAX YOUR COMMUNITY REALTY. TRREB
- C$359,0002 bd1 ba-- sqft715 Don Mills Rd #2204, Toronto, ON M3C 1S5For SaleMLS ID #C13172288, KELLER WILLIAMS REFERRED URBAN REALTY. TRREB
- C$348,0001 bd1 ba-- sqft735 Don Mills Rd #2108, Toronto, ON M3C 1S9For SaleMLS ID #C13177294, REMAX YOUR COMMUNITY REALTY. TRREB
