Welcome to Unit 302 at 812 Lansdowne Avenue-a bright and spacious 1+1 bedroom condo offering a thoughtfully designed layout with no wasted space. The versatile den is ideal for a home office, dining area, or guest space, while the generous kitchen features full-sized appliances, ample storage, and an open connection to the comfortable living area. Step onto the southeast-facing private balcony and enjoy an impressive view of the CN Tower and downtown skyline. Positioned on the quiet side of the building, this inviting suite offers a peaceful retreat while keeping you connected to everything the city has to offer. Walk to Lansdowne subway station, TTC routes, the UP Express, shops, cafés, restaurants, grocery stores, Campbell Park, and the West Toronto Railpath, with easy access to The Junction and High Park. This pet-friendly building offers excellent amenities, including a fitness centre, party room, billiards and games room, sauna, and landscaped courtyard with BBQ and lounge areas. One parking space & locker is included. An excellent opportunity for first-time buyers, professionals, or investors seeking comfortable urban living in a vibrant, convenient, and well-connected neighbourhood.
For sale
C$495,000
812 Lansdowne Ave #302, Toronto, ON M6H 4K5
2beds
1baths
Apartment
Built in ----
-- sqft lot
$-- Zestimate®
C$--/sqft
C$522/mo HOA
What's special
Ample storageSoutheast-facing private balcony
- 38 days
- 26
- 4
Zillow last checked:
Listing updated:
Listed by:
MASTER`S TRUST REALTY INC.
Source: TRREB,MLS®#: W13792398 Originating MLS®#: Toronto Regional Real Estate Board
Facts & features
Interior
Bedrooms & bathrooms
- Bedrooms: 2
- Bathrooms: 1
Bathroom
- Level: Main
- Dimensions: 2 x 1.5
Other
- Level: Main
- Dimensions: 3 x 4.2
Den
- Level: Main
- Dimensions: 1.8 x 1.8
Dining room
- Level: Main
- Dimensions: 3.2 x 4.9
Kitchen
- Level: Main
- Dimensions: 2.2 x 2.2
Living room
- Level: Main
- Dimensions: 3.2 x 4.9
Heating
- Forced Air, Gas
Cooling
- Central Air
Appliances
- Laundry: Ensuite
Features
- None
- Basement: None
- Has fireplace: No
Interior area
- Living area range: 600-699 null
Property
Parking
- Total spaces: 1
- Parking features: Garage
- Has garage: Yes
Features
- Exterior features: Open Balcony
- Has view: Yes
- View description: Downtown, Garden
- Waterfront features: None
Details
- Parcel number: 763660054
Construction
Type & style
- Home type: Apartment
- Property subtype: Apartment
Materials
- Concrete
Community & HOA
HOA
- Services included: Heat Included, Water Included, Building Insurance Included, Parking Included
- HOA fee: C$522 monthly
- HOA name: TSCC
Location
- Region: Toronto
Financial & listing details
- Annual tax amount: C$2,164
- Date on market: 9/16/2026
Price history
Price history is unavailable.
Public tax history
Tax history is unavailable.
Climate risks
Neighborhood: Dovercourt
Nearby schools
GreatSchools rating
No schools nearby
We couldn't find any schools near this home.
Similar homes
- C$499,0001 bd1 ba-- sqft60 Heintzman St #834, Toronto, ON M6P 5A1For Sale
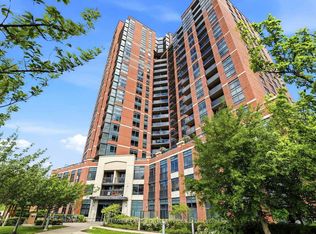 MLS ID #W14096528, ROYAL LEPAGE REAL ESTATE SERVICES LTD.. TRREB
- C$378,0001 bd1 ba-- sqftTHE FUSE DEVELOPMENT, Toronto, ON M6H 0C2For Sale
 MLS ID #W14098246, SOTHEBY'S INTERNATIONAL REALTY CANADA. TRREB
- C$459,0002 bd1 ba-- sqft38 Monte Kwinter Ct #613, Toronto, ON M3H 0E2For Sale
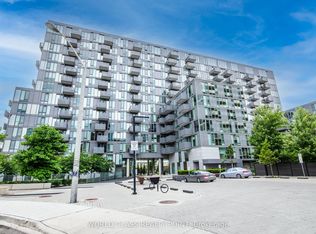 MLS ID #C14098024, WORLD CLASS REALTY POINT. TRREB
- C$514,0002 bd1 ba-- sqft801 King St W #627, Toronto, ON M5V 3C9For Sale
 MLS ID #C13771722, ROYAL LEPAGE SIGNATURE REALTY. TRREB
