Welcome to 1 Michael Power Place! Bright and spacious 1-bedroom + den suite, 670 sq. ft. of well-designed living space, perfect for first-time buyers, professionals, or investors. The versatile den is ideal for a home office, guest area, or additional living space. Enjoy a functional open-concept layout featuring a comfortable living and dining area, well-appointed kitchen, generous bedroom, and plenty of natural light throughout. The building offers excellent amenities including an indoor swimming pool, party room, and 24-hour security, providing comfort, convenience, and peace of mind. Unbeatable location! Just a 5-minute walk to Islington TTC Subway Station, with easy access to shopping, restaurants, schools, parks, and everyday conveniences. Conveniently located near major highways, making commuting throughout Toronto and the GTA a breeze.
For sale
C$504,990
1 Michael Power Pl #809, Toronto, ON M9A 0A1
2beds
1baths
Apartment
Built in ----
-- sqft lot
$-- Zestimate®
C$--/sqft
C$663/mo HOA
What's special
Functional open-concept layoutWell-appointed kitchenGenerous bedroomIndoor swimming poolParty room
- 56 days
- 5
- 0
Zillow last checked:
Listing updated:
Listed by:
CENTURY 21 PEOPLE`S CHOICE REALTY INC.
Source: TRREB,MLS®#: W13663824 Originating MLS®#: Toronto Regional Real Estate Board
Originating MLS®#: Toronto Regional Real Estate BoardFacts & features
Interior
Bedrooms & bathrooms
- Bedrooms: 2
- Bathrooms: 1
Primary bedroom
- Description: Primary Bedroom
- Level: Main
- Area: 10.37 Square Meters
- Area source: Other
- Dimensions: 3.40 x 3.05
Den
- Description: Den
- Level: Main
- Area: 6.59 Square Meters
- Area source: Other
- Dimensions: 2.70 x 2.44
Dining room
- Description: Dining Room
- Level: Main
- Area: 17.89 Square Meters
- Area source: Other
- Dimensions: 5.77 x 3.10
Kitchen
- Description: Kitchen
- Level: Main
- Area: 6.9 Square Meters
- Area source: Other
- Dimensions: 3.12 x 2.21
Heating
- Forced Air, Gas
Cooling
- Central Air
Appliances
- Laundry: Ensuite
Features
- None
- Basement: None
- Has fireplace: No
Interior area
- Living area range: 600-699 null
Property
Parking
- Total spaces: 1
- Parking features: Private
- Has attached garage: Yes
Features
- Exterior features: Open Balcony
Lot
- Features: Public Transit
Details
- Parcel number: 764570106
Construction
Type & style
- Home type: Apartment
- Property subtype: Apartment
- Attached to another structure: Yes
Materials
- Concrete
Community & HOA
HOA
- Amenities included: Game Room, Gym, Media Room, Recreation Room, Visitor Parking
- Services included: CAC Included, Common Elements Included, Heat Included, Building Insurance Included, Parking Included, Water Included
- HOA fee: C$663 monthly
- HOA name: TSCC
Location
- Region: Toronto
Financial & listing details
- Annual tax amount: C$2,202
- Date on market: 8/11/2026
Price history
Price history is unavailable.
Public tax history
Tax history is unavailable.
Climate risks
Neighborhood: Islington
Nearby schools
GreatSchools rating
No schools nearby
We couldn't find any schools near this home.
- C$475,0001 bd1 ba-- sqft1 Michael Power Pl #1713, Toronto, ON M9A0A1For Sale
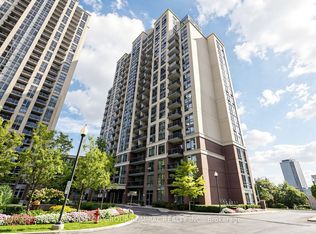
- C$479,0001 bd1 ba-- sqft1 Michael Power Pl #1513, Toronto, ON M9A0A1For Sale

- C$599,0002 bd2 ba-- sqft1 Michael Power Pl #101, Toronto, ON M9A0A1For Sale

- C$628,9002 bd2 ba-- sqft1 Michael Power Pl #302, Toronto, ON M9A0A1For Sale

Similar homes
- C$559,0002 bd1 ba-- sqft8 Fieldway Rd #414, Toronto, ON M8Z 0C3For Sale
 MLS ID #W13809196, ROYAL LEPAGE REAL ESTATE SERVICES LTD.. TRREB
 - C$469,9001 bd1 ba-- sqft9 Michael Power Pl #902, Toronto, ON M9A 0A5For Sale
 MLS ID #W13552618, ROYAL LEPAGE CREDIT VALLEY REAL ESTATE. TRREB
 - C$495,0002 bd1 ba-- sqft50 Thomas Riley Rd #712, Toronto, ON M9B 0C3For Sale
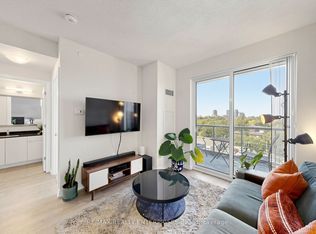 MLS ID #W13734720, RE/MAX REALTY ENTERPRISES INC.. TRREB
 - C$475,0002 bd1 ba-- sqftThe Kip District, Toronto, ON M9B 0C3For Sale
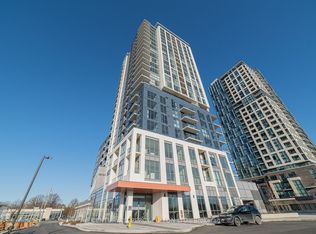 MLS ID #W13606982, CENTURY 21 PERCY FULTON LTD.. TRREB
