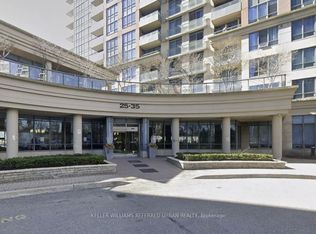
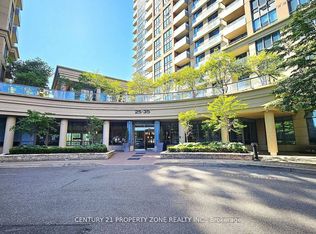
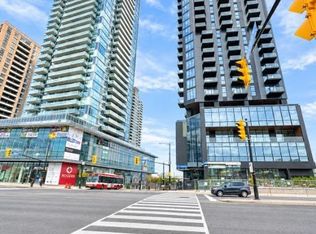
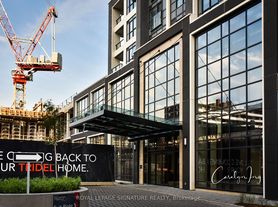
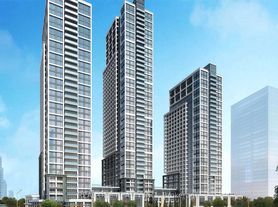
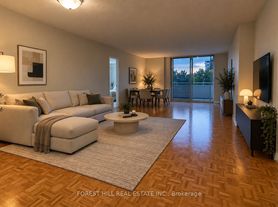
Enjoy Carefree Living At Vivid Condominiums By Pemberton! This Beautifully Maintained Suite Offers An Ideal Blend Of Style, Comfort And Convenience. Featuring A Desirable Two Bedroom, Two Bathroom Split-Bedroom Floor Plan, The Suite Boasts Smooth Ceilings, Laminate Flooring, Tiled Kitchen And Entryway, And Partial South/East Lake Views From The Private Balcony. The European-Inspired Kitchen Features A Centre Island, Stainless Steel Appliances And Elegant Quartz Countertops. Two Generously Sized Bedrooms Provide Excellent Privacy, Complemented By Two Modern Bathrooms. Enjoy An Impressive Selection Of Resort-Style Amenities, Including A Fully Equipped Fitness Centre, Indoor Swimming Pool, Dry Sauna, Theatre Lounge, Games Room, Party Room And Outdoor Terrace With BBQ. Additional Features Include 24-Hour Concierge Service And Ample Visitor Parking. Ideally Located With Easy Access To Public Transit, GO Train, Pearson International Airport, Highway 427 And The QEW. Just A Short Walk To Islington Subway Station, Local Shops, Restaurants, Parks And Everyday Essentials. One Underground Parking Space And Locker Included. An Exceptional Opportunity For Great Tenants Seeking A Well-Appointed Home In A Secure, Professionally Managed Building. Enjoy The Benefits Of Resort-Style Living, A Functional Layout And An Outstanding Location. Make Vivid Condominiums Your Next Home!
IDX information is provided exclusively for consumers' personal, non-commercial use, that it may not be used for any purpose other than to identify prospective properties consumers may be interested in purchasing, and that data is deemed reliable but is not guaranteed accurate by the MLS .
Apartment for rent
Apartment
Available now
Air conditioner, central air
Ensuite laundry
1 Parking space parking
Forced air, natural gas
What's special
Smooth ceilingsLaminate flooringTiled kitchen and entrywayPrivate balconyEuropean-inspired kitchenCentre islandStainless steel appliances
- 22 hours |
- -- |
- -- |
Zillow last checked:
Listing updated:
Travel times

Let’s turn your rent into credit progress
Build credit history with every on-time payment and get credit for the payment you’re already making.
Facts & features
Interior
Bedrooms & bathrooms
- Bedrooms: 2
- Bathrooms: 2
- Full bathrooms: 2
Heating
- Forced Air, Natural Gas
Cooling
- Air Conditioner, Central Air
Appliances
- Laundry: Ensuite
Features
- Separate Heating Controls, Separate Hydro Meter
- Flooring: Carpet Free
Property
Parking
- Total spaces: 1
- Details: Contact manager
Features
- Patio & porch: Patio
- Exterior features: Balcony, Media Room, Party Room/Meeting Room, Place Of Worship, Rec./Commun.centre, School, Separate Heating Controls, Separate Hydro Meter, Visitor Parking
- Pool features: Pool
- Has view: Yes
- View description: City View, Clear View, Lake, Skyline
Lot
- Features: Near Public Transit
Construction
Type & style
- Home type: Apartment
- Property subtype: Apartment
Utilities & green energy
- Utilities for property: Water
Community & HOA
Community
- Features: Fitness Center, Lake, Pool
HOA
- Amenities included: Concierge, Fitness Center
Location
- Region: Toronto
Financial & listing details
- Lease term: 12 Months
Nearby apartments for rent
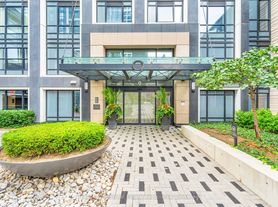
Neighborhood: Islington
Nearby schools
GreatSchools rating
No schools nearby
We couldn't find any schools near this home.