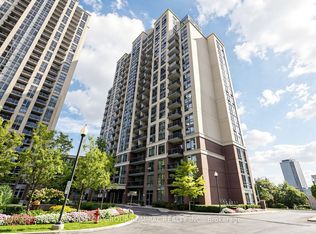
Enjoy breathtaking views from this bright, spacious open-concept 1-bedroom + den suite at 1 Michael Power Place, ideally situated in a highly sought-after Bloor-Islington neighbourhood! Featuring an upgraded kitchen with stainless steel appliances, a kitchen island and ceramic backsplash, plus upgraded hardwood flooring throughout. Recent updates include a renovated bathroom (2024), custom closet (2024), new LG fridge (2024), and LG washer and dryer (2026). Includes 1 underground parking and 1 locker. Enjoy exceptional building amenities, including an indoor pool, sauna, fitness centre, billiards room, library, party room, visitor parking and 24-hour concierge. Just steps to Islington Subway Station, Kipling GO Station, shopping and everyday conveniences, with easy access to major highways and Toronto Pearson Airport. Excitingly, the new Etobicoke Civic Centre and community hub is under development, with completion in 2028, bringing even more amenities and vibrancy to the neighbourhood. An excellent opportunity for comfortable urban living in a growing community!
For sale
C$525,000
1 Michael Power Pl #1609, Toronto, ON M9A 0A1
2beds
1baths
Apartment
Built in ----
-- sqft lot
$-- Zestimate®
C$--/sqft
C$663/mo HOA
What's special
Breathtaking viewsKitchen islandCeramic backsplashUpgraded hardwood flooring throughoutRenovated bathroomCustom closetIndoor pool
- 2 days
- 11
- 0
Zillow last checked:
Listing updated:
Listed by:
RIGHT AT HOME REALTY INC.
Source: TRREB,MLS®#: W14029996 Originating MLS®#: Toronto Regional Real Estate Board
Originating MLS®#: Toronto Regional Real Estate BoardFacts & features
Interior
Bedrooms & bathrooms
- Bedrooms: 2
- Bathrooms: 1
Primary bedroom
- Description: Primary Bedroom
- Level: Main
- Area: 11.2 Square Meters
- Area source: Other
- Dimensions: 3.50 x 3.20
Den
- Description: Den
- Level: Main
- Area: 7.14 Square Meters
- Area source: Other
- Dimensions: 2.80 x 2.55
Dining room
- Description: Dining Room
- Level: Main
- Area: 18.6 Square Meters
- Area source: Other
- Dimensions: 6.00 x 3.10
Kitchen
- Description: Kitchen
- Level: Main
- Area: 7.71 Square Meters
- Area source: Other
- Dimensions: 3.35 x 2.30
Living room
- Description: Living Room
- Level: Main
- Area: 18.6 Square Meters
- Area source: Other
- Dimensions: 6.00 x 3.10
Heating
- Forced Air, Gas
Cooling
- Central Air
Appliances
- Laundry: Ensuite
Features
- Flooring: Carpet Free
- Basement: None
- Has fireplace: No
Interior area
- Living area range: 600-699 null
Property
Parking
- Total spaces: 1
- Parking features: Underground
- Has attached garage: Yes
Features
- Exterior features: Open Balcony
Lot
- Features: Park, Public Transit, Rec./Commun.Centre, Clear View
Details
- Parcel number: 764570197
Construction
Type & style
- Home type: Apartment
- Property subtype: Apartment
- Attached to another structure: Yes
Materials
- Concrete
Community & HOA
HOA
- Amenities included: Concierge, Exercise Room, Game Room, Gym, Indoor Pool, Media Room
- Services included: CAC Included, Common Elements Included, Heat Included, Building Insurance Included, Parking Included, Water Included
- HOA fee: C$663 monthly
- HOA name: TSCP
Location
- Region: Toronto
Financial & listing details
- Annual tax amount: C$2,202
- Date on market: 10/14/2026
Price history
Price history is unavailable.
Public tax history
Tax history is unavailable.
Climate risks
Neighborhood: Islington
Nearby schools
GreatSchools rating
No schools nearby
We couldn't find any schools near this home.
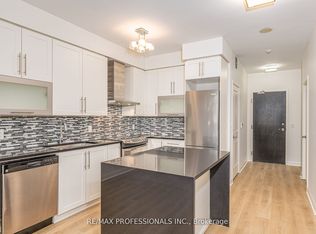
- C$475,0001 bd1 ba-- sqft1 Michael Power Pl #1713, Toronto, ON M9A0A1For Sale
- C$479,0001 bd1 ba-- sqft1 Michael Power Pl #1513, Toronto, ON M9A0A1For Sale

- C$599,0002 bd2 ba-- sqft1 Michael Power Pl #101, Toronto, ON M9A0A1For Sale
- C$628,9002 bd2 ba-- sqft1 Michael Power Pl #302, Toronto, ON M9A0A1For Sale

Similar homes
- C$549,9002 bd2 ba-- sqft9 Mabelle Ave #2818, Toronto, ON M9A 0E1For Sale
 MLS ID #W14085620, RE/MAX REALTY ENTERPRISES INC.. TRREB
 - C$515,0003 bd2 ba-- sqftBarclay Terrace, Toronto, ON M9A 5C4For Sale
 MLS ID #W14080354, RE/MAX CONDOS PLUS CORPORATION. TRREB
 - C$504,9902 bd1 ba-- sqft1 Michael Power Pl #809, Toronto, ON M9A 0A1For Sale
 MLS ID #W13663824, CENTURY 21 PEOPLE`S CHOICE REALTY INC.. TRREB
 - C$529,0002 bd2 ba-- sqft2 Fieldway Rd #316, Toronto, ON M8Z 0B9For Sale
 MLS ID #W13871966, ROYAL LEPAGE REAL ESTATE SERVICES LTD.. TRREB
