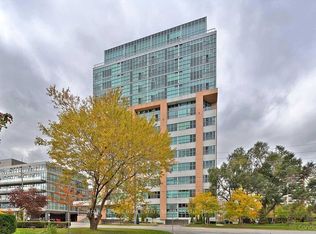
Wake up to the sunrise, and Wind down with a sunset over Lake Ontario. This south-facing suite on the 20th floor frames the Toronto skyline, Lake Ontario, parks and a mature tree canopy. Inside you will find 938 square feet of well-planned living space with a split-bedroom layout, including 2 spacious bedrooms, 2 bathrooms, plus a flexible den/dining room, library, or guest suite. Freshly painted from head to toe in designer Benjamin Moore tones, ready for the next owner to take in the views and enjoy the premium amenities and location. Prefer your own look? Update it to suit your style. Includes one parking space and one locker, and the maintenance fees are all-inclusive and cover heat, hydro, water, A/C, and a Rogers TV/Internet package. Then there is the community. Barclay Terrace II offers a 24-hour concierge, an indoor pool, hot tub, sauna, expansive terrace, tennis, squash courts, a fitness centre with classes, library, billiards room and a full calendar of resident events. This is far more than your average condo. It's an incredible, well-managed, connected community! The amenities make everyday life feel like a getaway. Step out your door, and you are close to Islington Village cafés, restaurants, and groceries. The Islington subway is only steps away, and so are the shops along Bloor and Dundas and the Kingsway. Bloor West Village and High Park are only a short subway ride away. Minutes from Tom Riley Park, the Mimico Creek trails and the Islington Golf Club. At $549 per square foot, the value is hard to ignore. Add the view and spacious layout, and it is difficult to find anything that compares. Your next chapter starts here! See Video Tour for more.
Under contract
C$515,000
1300 Islington Ave #2009, Toronto, ON M9A 5C4
3beds
2baths
Apartment
Built in ----
-- sqft lot
$-- Zestimate®
C$--/sqft
C$1,005/mo HOA
What's special
Split-bedroom layoutIndoor poolHot tubExpansive terraceView and spacious layout
- 4 days
- 12
- 2
Zillow last checked:
Listing updated:
Listed by:
RE/MAX CONDOS PLUS CORPORATION
Source: TRREB,MLS®#: W14080354 Originating MLS®#: Toronto Regional Real Estate Board
Facts & features
Interior
Bedrooms & bathrooms
- Bedrooms: 3
- Bathrooms: 2
Primary bedroom
- Description: Primary Bedroom
- Level: Main
- Area: 13.2 Square Meters
- Area source: Other
- Dimensions: 4.40 x 3.00
Bedroom 2
- Description: Bedroom 2
- Level: Main
- Area: 10.18 Square Meters
- Area source: Other
- Dimensions: 3.77 x 2.70
Dining room
- Description: Den
- Level: Main
- Area: 8.56 Square Meters
- Area source: Other
- Dimensions: 2.95 x 2.90
Kitchen
- Description: Kitchen
- Level: Main
- Area: 9.92 Square Meters
- Area source: Other
- Dimensions: 3.20 x 3.10
Living room
- Description: Living Room
- Level: Main
- Area: 18 Square Meters
- Area source: Other
- Dimensions: 6.00 x 3.00
Heating
- Forced Air, Gas
Cooling
- Central Air
Appliances
- Laundry: Ensuite
Features
- None
- Basement: None
- Has fireplace: No
Interior area
- Living area range: 900-999 null
Video & virtual tour
Property
Parking
- Total spaces: 1
- Parking features: Underground
- Has attached garage: Yes
Features
- Patio & porch: Patio
- Exterior features: Recreational Area
- Has view: Yes
- View description: Downtown, Lake, Park/Greenbelt
- Has water view: Yes
- Water view: Lake
Lot
- Features: Public Transit, Park, Wooded/Treed, Terraced, River/Stream
Details
- Parcel number: 117590169
Construction
Type & style
- Home type: Apartment
- Property subtype: Apartment
- Attached to another structure: Yes
Materials
- Concrete
Details
- Builder name: Bramalea Limited
Community & HOA
HOA
- Amenities included: Indoor Pool, Squash/Racquet Court, Game Room, Car Wash, Tennis Court, Party Room/Meeting Room
- Services included: Heat Included, Hydro Included, Water Included, Cable TV Included, CAC Included, Common Elements Included, Building Insurance Included, Parking Included
- HOA fee: C$1,005 monthly
- HOA name: MTCC
Location
- Region: Toronto
Financial & listing details
- Annual tax amount: C$2,532
- Date on market: 10/15/2026
Price history
Price history is unavailable.
Public tax history
Tax history is unavailable.
Climate risks
Neighborhood: Islington
Nearby schools
GreatSchools rating
No schools nearby
We couldn't find any schools near this home.


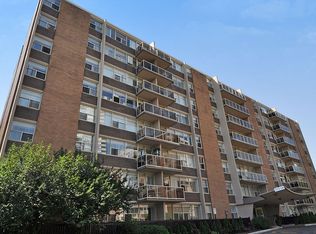
Similar homes
- C$549,9002 bd2 ba-- sqft9 Mabelle Ave #2818, Toronto, ON M9A 0E1For Sale
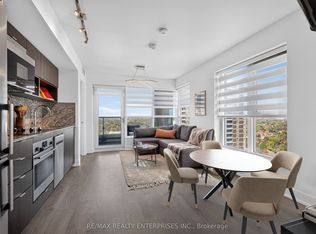 MLS ID #W14085620, RE/MAX REALTY ENTERPRISES INC.. TRREB
- C$525,0002 bd1 ba-- sqft1 Michael Power Pl #1609, Toronto, ON M9A 0A1For Sale
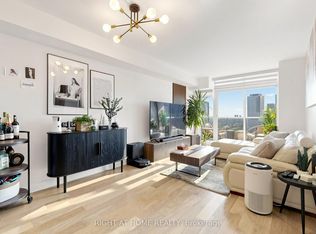 MLS ID #W14029996, RIGHT AT HOME REALTY INC.. TRREB
- C$616,0002 bd2 ba-- sqftBloor Promenade, Toronto, ON M9A 0C8For Sale
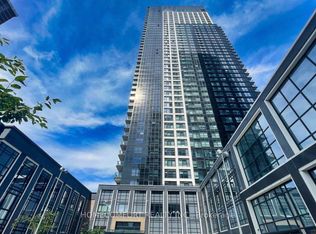 MLS ID #W14096374, HOMECOMFORT REALTY INC.. TRREB
- C$529,0002 bd2 ba-- sqft2 Fieldway Rd #316, Toronto, ON M8Z 0B9For Sale
 MLS ID #W13871966, ROYAL LEPAGE REAL ESTATE SERVICES LTD.. TRREB
