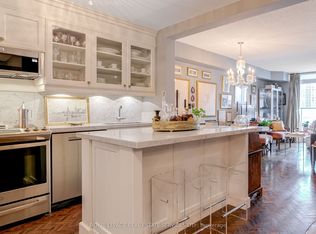
Welcome to Barclay Terrace - one of Etobicoke's most established and sought-after condominium communities, where exceptional amenities, beautifully maintained grounds, and a true sense of community create an outstanding lifestyle. A welcoming 24-hour concierge provides convenience and peace of mind from the moment you arrive.This spacious south-facing corner suite offers approximately 1,396 sq. ft. of thoughtfully designed living space, featuring two generous bedrooms plus a bright solarium, two full bathrooms, and an inviting layout ideal for both everyday living and entertaining. Large windows fill the home with natural light, while the open living and dining areas flow seamlessly to a private balcony overlooking the city skyline.The updated eat-in kitchen offers granite countertops, abundant cabinetry, and picturesque views toward Islington Golf Club. The sun-filled Den provides a versatile space perfect for a home office, reading room, or additional sitting area. The spacious primary bedroom features a walk-in closet and private ensuite, while the second bedroom is ideal for family or guests.Additional highlights include a full-size ensuite laundry with built-in storage, an owned locker, and the rare convenience of two owned underground parking spaces.Barclay Terrace is renowned for its exceptional resort-style amenities, including a 24-hour concierge, indoor pool, hot tub, fitness centre, sauna, tennis and squash courts, party room, and beautifully landscaped grounds. Residents also enjoy a welcoming community atmosphere with an active social calendar and well-managed building.Ideally situated between Islington and Humber Valley Village, you're just minutes from The Kingsway, Bloor Street boutiques and restaurants, TTC, subway access, golf courses, parks, and scenic walking trails.Spacious, bright, and offering an exceptional lifestyle in one of Etobicoke's premier condominium residences, this is a rare opportunity not to be missed.
For sale
C$739,000
1300 Islington Ave #2208, Toronto, ON M9A 5C4
3beds
2baths
Apartment
Built in ----
-- sqft lot
$-- Zestimate®
C$--/sqft
C$1,365/mo HOA
What's special
Spacious south-facing corner suiteTwo generous bedroomsBright solariumUpdated eat-in kitchenGranite countertopsAbundant cabinetrySpacious primary bedroom
- 50 days
- 16
- 1
Zillow last checked:
Listing updated:
Listed by:
FOREST HILL REAL ESTATE INC.
Source: TRREB,MLS®#: W13570606 Originating MLS®#: Toronto Regional Real Estate Board
Originating MLS®#: Toronto Regional Real Estate BoardFacts & features
Interior
Bedrooms & bathrooms
- Bedrooms: 3
- Bathrooms: 2
Primary bedroom
- Description: Primary Bedroom
- Level: Ground
- Area: 16.31 Square Meters
- Area source: Other
- Dimensions: 4.87 x 3.35
Bedroom 2
- Description: Bedroom 2
- Level: Ground
- Area: 10.69 Square Meters
- Area source: Other
- Dimensions: 3.90 x 2.74
Den
- Description: Solarium
- Level: Ground
- Area: 8.58 Square Meters
- Area source: Other
- Dimensions: 3.53 x 2.43
Dining room
- Description: Dining Room
- Level: Ground
- Area: 11.71 Square Meters
- Area source: Other
- Dimensions: 3.56 x 3.29
Kitchen
- Description: Kitchen
- Level: Ground
- Area: 14.99 Square Meters
- Area source: Other
- Dimensions: 4.14 x 3.62
Laundry
- Description: Laundry
- Level: Ground
- Area: 1.39 Square Meters
- Area source: Other
- Dimensions: 1.24 x 1.12
Living room
- Description: Living Room
- Level: Ground
- Area: 19.07 Square Meters
- Area source: Other
- Dimensions: 6.15 x 3.10
Heating
- Forced Air, Gas
Cooling
- Central Air
Appliances
- Laundry: In-Suite Laundry, Laundry Room
Features
- None
- Basement: None
- Has fireplace: No
Interior area
- Living area range: 1200-1399 null
Property
Parking
- Total spaces: 2
- Parking features: Underground
- Has attached garage: Yes
Features
- Exterior features: Open Balcony
Lot
- Features: Golf, Place Of Worship, Public Transit, School
Details
- Parcel number: 117590186
Construction
Type & style
- Home type: Apartment
- Property subtype: Apartment
- Attached to another structure: Yes
Materials
- Concrete
Community & HOA
HOA
- Amenities included: Concierge, Exercise Room, Gym, Indoor Pool, Party Room/Meeting Room, Tennis Court
- Services included: Cable TV Included, CAC Included, Common Elements Included, Heat Included, Hydro Included, Building Insurance Included, Parking Included, Water Included
- HOA fee: C$1,365 monthly
- HOA name: MTCC
Location
- Region: Toronto
Financial & listing details
- Annual tax amount: C$3,567
- Date on market: 7/22/2026
Price history
Price history is unavailable.
Public tax history
Tax history is unavailable.
Climate risks
Neighborhood: Islington
Nearby schools
GreatSchools rating
No schools nearby
We couldn't find any schools near this home.
- C$3,2503 bd2 ba-- sqft1300 Islington Ave UNIT 809, Toronto, ON M9A5C4For Rent

- C$--3 bd1 ba1k sqft1294 Islington Ave #809, Toronto, ON M9A3K2Off Market
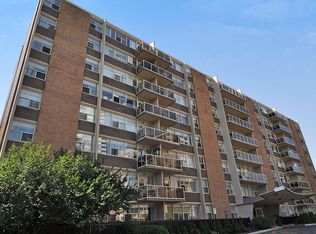
- C$--1 bd1 ba714 sqft1294 Islington Ave #607, Toronto, ON M9A3K2Off Market
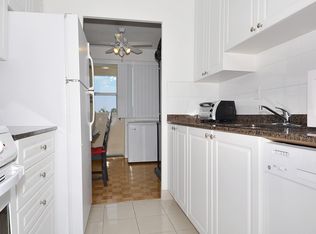
- C$--1 bd1 ba507 sqft1294 Islington Ave #1-BEDROOM, Toronto, ON M9A3K2Off Market
Similar homes
- C$729,0002 bd2 ba-- sqft20 Brin Dr #1904, Toronto, ON M8X 0B2For Sale
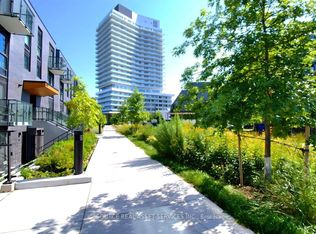 MLS ID #W13758224, ICI SOURCE REAL ASSET SERVICES INC.. TRREB
 - C$579,0002 bd2 ba-- sqft2 Fieldway Rd #316, Toronto, ON M8Z 0B9For Sale
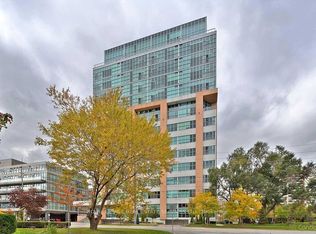 MLS ID #W13763812, ROYAL LEPAGE REAL ESTATE SERVICES LTD.. TRREB
 - C$789,9003 bd2 ba-- sqft2 Fieldway Rd #206, Toronto, ON M8Z 0B9For SaleMLS ID #W13490464, ROYAL LEPAGE REAL ESTATE SERVICES LTD.. TRREB
- C$549,9002 bd1 ba-- sqft17 Michael Power Pl #509, Toronto, ON M9A 5G5For Sale
 MLS ID #W13764712, ROYAL LEPAGE REAL ESTATE SERVICES LTD.. TRREB
