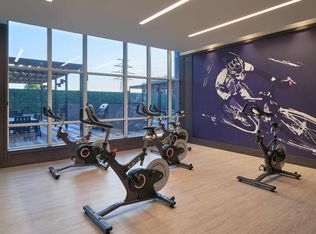
Perched High Above The City, This Striking Penthouse Serves As An Exclusive Sanctuary Of Natural Light, Modern Design, And Unparalleled, Unobstructed Skyline And Water Views. Penthouse 22 Boasts An Intelligent 976 Square Foot Open Floor Plan, Meticulously Curated With A Desirable Split Two Bedroom Layout, A Versatile Den, 2.5 Refined Bathrooms, And Two Private Balconies That Frame The Sweeping Vistas. This Premier Residence Is Completed By The Rare Convenience Of Two Parking Spaces And A Storage Locker. Access The Best Of City Living In A Stunning Tridel Tower Replete With Everything You Need For An Enriched Lifestyle - Including 50,000 Square Feet Of Incredible Amenities. Bloorvista Is A Place To Call Home, Where Style And Elegance Are Part Of The Everyday. And With Islington Subway Station Just Steps Away, You're Never Far From Any GTA Destination.
For sale
C$879,000
9 Mabelle Ave #Penthouse 22, Toronto, ON M9A 0E1
3beds
3baths
Apartment
Built in ----
-- sqft lot
$-- Zestimate®
C$--/sqft
C$798/mo HOA
What's special
Striking penthouseModern designVersatile den
- 108 days
- 25
- 1
Zillow last checked:
Listing updated:
Listed by:
SOTHEBY'S INTERNATIONAL REALTY CANADA
Source: TRREB,MLS®#: W13167664 Originating MLS®#: Toronto Regional Real Estate Board
Originating MLS®#: Toronto Regional Real Estate BoardFacts & features
Interior
Bedrooms & bathrooms
- Bedrooms: 3
- Bathrooms: 3
Heating
- Forced Air, Gas
Cooling
- Central Air
Appliances
- Laundry: Ensuite
Features
- None
- Basement: None
- Has fireplace: No
Interior area
- Living area range: 900-999 null
Property
Parking
- Total spaces: 2
- Parking features: Garage
- Has garage: Yes
Features
- Exterior features: Open Balcony
Lot
- Features: Golf, Park, Place Of Worship, Public Transit, Rec./Commun.Centre, School
Details
- Parcel number: 768250393
Construction
Type & style
- Home type: Apartment
- Property subtype: Apartment
Materials
- Concrete, Other
Community & HOA
HOA
- Amenities included: Concierge, Game Room, Gym, Indoor Pool, Party Room/Meeting Room, Visitor Parking
- Services included: Building Insurance Included, Parking Included, CAC Included
- HOA fee: C$798 monthly
- HOA name: TSCC
Location
- Region: Toronto
Financial & listing details
- Annual tax amount: C$4,734
- Date on market: 5/24/2026
Price history
Price history is unavailable.
Public tax history
Tax history is unavailable.
Climate risks
Neighborhood: Islington
Nearby schools
GreatSchools rating
No schools nearby
We couldn't find any schools near this home.


Similar homes
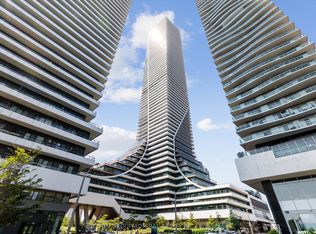
- C$878,0002 bd2 ba-- sqftEAU DU SOLEIL, Toronto, ON M8V 0J1For Sale
 MLS ID #W13635526, SUTTON GROUP-ADMIRAL REALTY INC.. TRREB
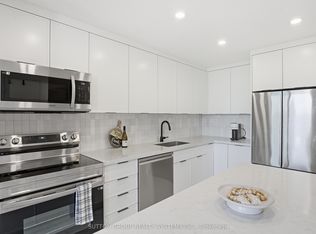
 - C$749,0003 bd1 ba-- sqft60 Southport St #304, Toronto, ON M6S 3N4For Sale
 MLS ID #W13755388, SUTTON GROUP REALTY SYSTEMS INC.. TRREB
 - C$799,0002 bd2 ba-- sqft83 Redpath Ave #704, Toronto, ON M4S 0A2For Sale
 MLS ID #C13761108, ROYAL LEPAGE REAL ESTATE SERVICES HEAPS ESTRIN TEA. TRREB
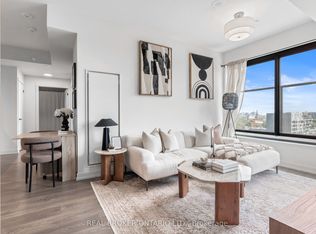
 - C$989,0003 bd2 ba-- sqft181 Sterling Rd #902, Toronto, ON M6R 0B2New Construction
 MLS ID #C13534178, REAL BROKER ONTARIO LTD.. TRREB
