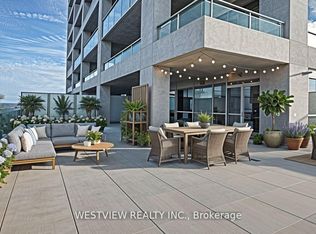
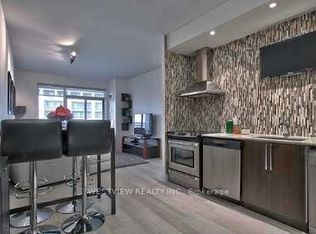
Perched on the 33rd floor of the sought-after Nautilus at 16 Brookers Lane, this bright and beautifully designed two-bedroom residence offers a front-row seat to some of the most breathtaking views in the city. Showcasing a superior split-bedroom layout, the suite balances privacy and functionality while maximizing its stunning waterfront setting. Floor-to-ceiling windows fill the open-concept living and dining areas with natural light, creating an inviting space to relax or entertain against a backdrop of Lake Ontario and the Toronto skyline. The kitchen is equipped with integrated stainless steel appliances and seamlessly connects to the principal living spaces. The spacious primary bedroom features a large walk-in closet and a private 3-piece ensuite, while the generously sized second bedroom is ideally positioned on the opposite side of the suite, making it perfect for guests, family members, or a home office. A second full bathroom adds everyday convenience. Step outside to the wrap-around terrace and take in panoramic water and cityscape views from every angle. Whether enjoying your morning coffee, hosting friends, or unwinding at the end of the day, this outdoor space offers a remarkable extension of the home. Located in Mimico's vibrant waterfront community, Nautilus places you moments from the lake, parks, trails, and local amenities, while keeping downtown Toronto within easy reach. An exceptional opportunity to enjoy elevated waterfront living with spectacular views from one of the area's most desirable addresses.
For sale
C$670,000
16 Brookers Ln #3301, Toronto, ON M8V 0A5
2beds
2baths
Apartment
Built in ----
-- sqft lot
$-- Zestimate®
C$--/sqft
C$841/mo HOA
What's special
- 12 days
- 22
- 0
Zillow last checked:
Listing updated:
Listed by:
ROYAL LEPAGE REAL ESTATE SERVICES HEAPS ESTRIN TEAM
Source: TRREB,MLS®#: W13721824 Originating MLS®#: Toronto Regional Real Estate Board
Originating MLS®#: Toronto Regional Real Estate BoardFacts & features
Interior
Bedrooms & bathrooms
- Bedrooms: 2
- Bathrooms: 2
Heating
- Forced Air, Electric
Cooling
- Central Air
Appliances
- Laundry: Ensuite
Features
- Other
- Basement: None
- Has fireplace: No
Interior area
- Living area range: 900-999 null
Video & virtual tour
Property
Parking
- Total spaces: 1
- Parking features: Garage
- Has garage: Yes
Features
- Exterior features: Terrace Balcony
- On waterfront: Yes
Lot
- Features: Clear View, Hospital, Lake/Pond, Public Transit, Waterfront, Park
Details
- Parcel number: 762640446
Construction
Type & style
- Home type: Apartment
- Property subtype: Apartment
Materials
- Concrete
Community & HOA
HOA
- Amenities included: Indoor Pool, Gym, Party Room/Meeting Room, Visitor Parking, Concierge
- Services included: Heat Included, Water Included, CAC Included, Common Elements Included, Parking Included, Building Insurance Included
- HOA fee: C$841 monthly
- HOA name: TSCC
Location
- Region: Toronto
Financial & listing details
- Annual tax amount: C$3,627
- Date on market: 8/28/2026
Price history
Price history is unavailable.
Public tax history
Tax history is unavailable.
Climate risks
Neighborhood: Mimico
Nearby schools
GreatSchools rating
No schools nearby
We couldn't find any schools near this home.


Similar homes
- C$676,0002 bd2 ba-- sqftVita On The Lake, Toronto, ON M8V 0G2For Sale
 MLS ID #W13532156, SUTTON GROUP - SUMMIT REALTY INC.. TRREB
 - C$729,0002 bd2 ba-- sqftWestlake Villiage, Toronto, ON M8V 1A4For Sale
 MLS ID #W13628490, ROYAL LEPAGE REAL ESTATE SERVICES LTD.. TRREB
 - C$545,0002 bd1 ba-- sqft103 The Queensway #602, Toronto, ON M6S 5B3For Sale
 MLS ID #W13757634, SUTTON GROUP OLD MILL REALTY INC.. TRREB
 - C$519,0001 bd1 ba-- sqft16 Brookers Ln #203, Toronto, ON M8V 0A5For Sale
 MLS ID #W13557602, ROYAL LEPAGE REAL ESTATE SERVICES LTD.. TRREB
