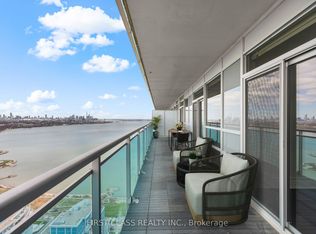
Fantastic *Corner* Bright Suite Offering Extraordinary Unobstructed Views Of The Lake & The City. Immaculate, W/ BrandNew Flooring, Fresh Paint & U/G Light Fixtures. Floor To Ceiling Window & 2 Terrace-Like Balconies. Bright, Spacious, Open Concept. GraniteCountertops, Stainless Steel Appliances, Back Splash And U/Cabinet Lighting. Both Bedrooms Have Walk-In Closets For Lots Of Storage Needs.*2 Parking Spots* & One Locker. Nautilus At Waterview With *5 Star Amenities* Including Indoor Pool, Roof Top Terrace, Gym And More. Fantastic Management. EasyCommute To The City And Steps To Lake, Park And All Amenities.
For sale
C$749,900
16 Brookers Ln #3601, Toronto, ON M8V 0A5
2beds
2baths
Apartment
Built in ----
-- sqft lot
$-- Zestimate®
C$--/sqft
C$935/mo HOA
What's special
Brand new flooringFresh paintFloor to ceiling windowBright spacious open conceptGranite countertopsStainless steel appliances
- 19 days
- 4
- 0
Zillow last checked:
Listing updated:
Listed by:
RE/MAX REAL ESTATE CENTRE INC.
Source: TRREB,MLS®#: W14141978 Originating MLS®#: Toronto Regional Real Estate Board
Facts & features
Interior
Bedrooms & bathrooms
- Bedrooms: 2
- Bathrooms: 2
Primary bedroom
- Description: Primary Bedroom
- Level: Main
- Area: 11.59 Square Meters
- Area source: Other
- Dimensions: 3.60 x 3.22
Bedroom 2
- Description: Bedroom 2
- Level: Main
- Area: 7.34 Square Meters
- Area source: Other
- Dimensions: 3.02 x 2.43
Dining room
- Description: Dining Room
- Level: Main
- Area: 24.59 Square Meters
- Area source: Other
- Dimensions: 6.29 x 3.91
Kitchen
- Description: Kitchen
- Level: Main
- Area: 24.59 Square Meters
- Area source: Other
- Dimensions: 6.29 x 3.91
Living room
- Description: Living Room
- Level: Main
- Area: 24.59 Square Meters
- Area source: Other
- Dimensions: 6.29 x 3.91
Heating
- Forced Air, Gas
Cooling
- Central Air
Appliances
- Laundry: Ensuite
Features
- Storage Area Lockers
- Flooring: Carpet Free
- Basement: None
- Has fireplace: No
Interior area
- Living area range: 800-899 null
Property
Parking
- Total spaces: 2
- Parking features: Underground
- Has attached garage: Yes
Features
- Exterior features: Terrace Balcony
Lot
- Features: Clear View, Greenbelt/Conservation, Lake/Pond, Park, Public Transit
Details
- Parcel number: 762640732
Construction
Type & style
- Home type: Apartment
- Property subtype: Apartment
- Attached to another structure: Yes
Materials
- Concrete
Community & HOA
HOA
- Amenities included: Concierge, Gym, Indoor Pool, Party Room/Meeting Room, Rooftop Deck/Garden, Visitor Parking
- Services included: CAC Included, Common Elements Included, Heat Included, Building Insurance Included, Parking Included, Water Included
- HOA fee: C$935 monthly
- HOA name: TSCC
Location
- Region: Toronto
Financial & listing details
- Annual tax amount: C$4,043
- Date on market: 11/3/2026
Price history
Price history is unavailable.
Public tax history
Tax history is unavailable.
Climate risks
Neighborhood: Mimico
Nearby schools
GreatSchools rating
No schools nearby
We couldn't find any schools near this home.


Similar homes
- C$749,0002 bd2 ba-- sqft16 Brookers Ln #409, Toronto, ON M8V 0A5For Sale
 MLS ID #W14200952, SAGE REAL ESTATE LIMITED. TRREB
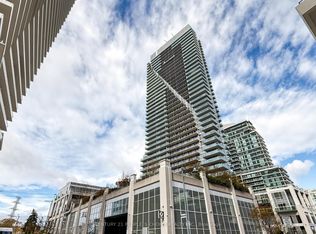
- C$734,0002 bd2 ba-- sqftNatualius At Waterview, Toronto, ON M8V 0A5For Sale
 MLS ID #W14194608, RE/MAX PROFESSIONALS INC.. TRREB
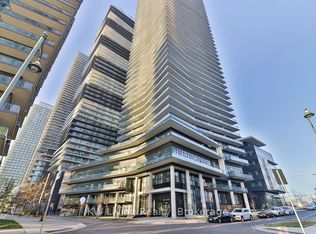
- C$619,9002 bd2 ba-- sqft16 Brookers Ln #1103, Toronto, ON M8V 0A5For Sale
 MLS ID #W14193816, CENTURY 21 PEOPLE`S CHOICE REALTY INC.. TRREB
- C$789,0002 bd2 ba-- sqftWaters Edge at Cove, Toronto, ON M8V 0G9New Construction
 MLS ID #W14200830, KW Living Realty. TRREB
