Truly one-of-a-kind! This bright and spacious two bedroom, two bathroom corner unit has a lot to offer. Of particular note is the 1,485 square foot private terrace with south/east exposure, and a view of Lake Ontario, and on which BBQing is permitted. The open-concept kitchen features granite counters and stainless steel appliances. The unit features a foyer for added privacy. The property comes with one parking spot and one locker. The desirable location offers quick access to the downtown core, and highway access out of the city. Walking distance to great restaurants as well as the paths along the lake that are perfect for a long walk or bike ride. A perfect location to live, work and play. Building amenities include 24-hour concierge, indoor pool, whirlpool, cedar sauna, fitness centre, meeting & party rooms, billiards room, theatre room, rooftop deck, guest suites and visitor parking. ***Please see virtual tour for 3D walkthrough of property***
For sale
C$800,000
16 Brookers Ln #409, Toronto, ON M8V 0A5
2beds
2baths
Apartment
Built in ----
-- sqft lot
$-- Zestimate®
C$--/sqft
C$841/mo HOA
What's special
View of lake ontarioOpen-concept kitchenGranite countersStainless steel appliancesFoyer for added privacy
- 65 days |
- 12 |
- 2 |
Zillow last checked:
Listing updated:
Listed by:
SAGE REAL ESTATE LIMITED
Source: TRREB,MLS®#: W13141544 Originating MLS®#: Toronto Regional Real Estate Board
Originating MLS®#: Toronto Regional Real Estate BoardFacts & features
Interior
Bedrooms & bathrooms
- Bedrooms: 2
- Bathrooms: 2
Primary bedroom
- Level: Flat
- Dimensions: 3.66 x 2.9
Bedroom 2
- Level: Flat
- Dimensions: 3.12 x 2.82
Dining room
- Level: Flat
- Dimensions: 6.4 x 3.51
Kitchen
- Level: Flat
- Dimensions: 6.4 x 3.51
Living room
- Level: Flat
- Dimensions: 6.4 x 3.51
Heating
- Forced Air, Gas
Cooling
- Central Air
Appliances
- Laundry: Ensuite
Features
- Storage
- Flooring: Carpet Free
- Basement: None
- Has fireplace: No
Interior area
- Living area range: 800-899 null
Video & virtual tour
Property
Parking
- Total spaces: 1
- Parking features: Underground
- Has garage: Yes
Features
- Exterior features: Terrace Balcony
Details
- Parcel number: 762640155
- Other equipment: Ventilation System
Construction
Type & style
- Home type: Apartment
- Property subtype: Apartment
Materials
- Brick
Community & HOA
HOA
- Services included: Heat Included, Building Insurance Included, Common Elements Included, Parking Included, CAC Included, Water Included
- HOA fee: C$841 monthly
- HOA name: TSCC
Location
- Region: Toronto
Financial & listing details
- Annual tax amount: C$4,120
- Date on market: 5/19/2026
SAGE REAL ESTATE LIMITED
SAGE REAL ESTATE LIMITED
By pressing Contact Agent, you agree that the real estate professional identified above may call/text you about your search, which may involve use of automated means and pre-recorded/artificial voices. You don't need to consent as a condition of buying any property, goods, or services. Message/data rates may apply. You also agree to our Terms of Use. Zillow does not endorse any real estate professionals. We may share information about your recent and future site activity with your agent to help them understand what you're looking for in a home.
Price history
Price history is unavailable.
Public tax history
Tax history is unavailable.
Climate risks
Neighborhood: Mimico
Nearby schools
GreatSchools rating
No schools nearby
We couldn't find any schools near this home.
- C$--2 bd2 ba800 sqft16 Brookers Ln #2604, Toronto, ON M8V0A5Off Market

- C$493,5001 bd1 ba-- sqft16 Brookers Ln #1205, Toronto, ON M8V0A5For Sale
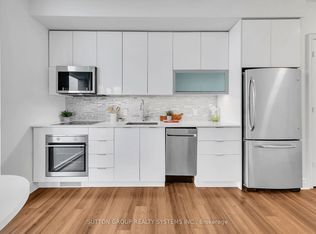
- C$848,0002 bd2 ba-- sqft16 Brookers Ln #PENTHOUSE 03, Toronto, ON M8V0A5For Sale
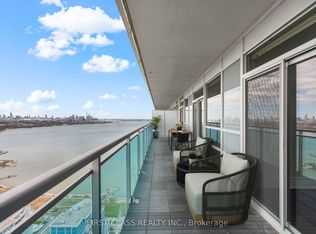
- C$535,0001 bd1 ba-- sqft16 Brookers Ln #2402, Toronto, ON M8V0A5For Sale
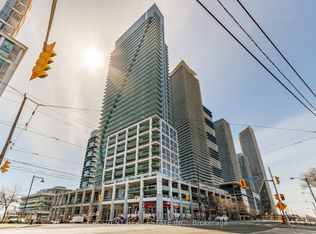
- C$719,0002 bd2 ba-- sqft16 Brookers Ln #808, Toronto, ON M8V0A5For Sale
- C$3,4002 bd2 ba-- sqft16 Brookers Ln #403, Toronto, ON M8V0A5For Rent
- C$3,1002 bd2 ba-- sqft16 Brookers Ln #2804, Toronto, ON M8V0A5For Rent
- C$715,0002 bd2 ba-- sqft16 Brookers Ln #3301, Toronto, ON M8V0A5For Sale
- C$3,5002 bd2 ba-- sqft16 Brookers Ln #3508, Toronto, ON M8V0A5For Rent
Similar homes
- C$689,8883 bd2 ba-- sqft185 Legion Rd N #1808, Toronto, ON M8Y 0A1For Sale
 MLS ID #W13410560, IQI GLOBAL REAL ESTATE. TRREB
 - C$535,0001 bd1 ba-- sqft16 Brookers Ln #2402, Toronto, ON M8V 0A5For SaleMLS ID #W13087026, CRESCENT REAL ESTATE INC.. TRREB
- C$679,0002 bd2 ba-- sqft760 The Queensway #401, Toronto, ON M8Z 0E1For Sale
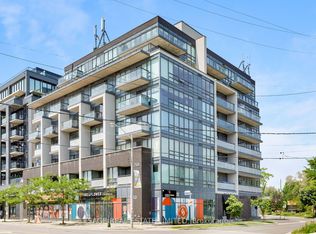 MLS ID #W13163944, SAGE REAL ESTATE LIMITED. TRREB
 - C$849,0003 bd2 ba-- sqft21 Grand Magazine St #908, Toronto, ON M5V 1B5For Sale
 MLS ID #C13051288, Royal LePage Real Estate Associates. TRREB
 - C$859,0003 bd2 ba-- sqft15 Fort York Blvd #2811, Toronto, ON M5V 3Y4For SaleMLS ID #C13246500, HOMELIFE LANDMARK REALTY INC.. TRREB
- C$828,0002 bd3 ba-- sqft18 Merton St #506, Toronto, ON M4S 3G9For SaleMLS ID #C13541522, SAGE REAL ESTATE LIMITED. TRREB
- C$524,9002 bd1 ba-- sqft2220 Lake Shore Blvd W #2706, Toronto, ON M8V 0C1For SaleMLS ID #W13451562, RE/MAX ULTIMATE REALTY INC.. TRREB
- C$739,0002 bd2 ba-- sqft39 Queens Quay E #837, Toronto, ON M5E 0A5For SaleMLS ID #C13222242, COLDWELL BANKER DREAM CITY REALTY. TRREB
- C$479,9002 bd1 ba-- sqft235 Sherway Gardens Rd #1609, Toronto, ON M9C 0A2For SaleMLS ID #W13595390, RE/MAX REALTY SPECIALISTS INC.. TRREB
- C$699,0002 bd2 ba-- sqft15 Lower Jarvis St #719, Toronto, ON M5E 0C4For SaleMLS ID #C13540584, SOLTANIAN REAL ESTATE INC.. TRREB
- C$788,0004 bd3 ba-- sqft7165 Yonge St #2509, Markham, ON L3T 0C9For SaleMLS ID #N13593544, KELLER WILLIAMS REFERRED URBAN REALTY. TRREB
- C$590,0002 bd1 ba-- sqft19 Grand Trunk Cres #3708, Toronto, ON M5J 3A3For SaleMLS ID #C13583368, KELLER WILLIAMS REFERRED URBAN REALTY. TRREB
- C$464,9001 bd1 ba-- sqft70 Annie Craig Dr #402, Toronto, ON M8V 0G2For SaleMLS ID #W13436324, RE/MAX ULTIMATE REALTY INC.. TRREB
- C$686,0002 bd2 ba-- sqft21 Nelson St #302, Toronto, ON M5V 3H9For SaleMLS ID #C13170816, ROYAL LEPAGE TERREQUITY SW REALTY. TRREB
- C$649,0002 bd2 ba-- sqft50 Thomas Riley Rd #503, Toronto, ON M9B 0C5For SaleMLS ID #W13066344, HOMELIFE LANDMARK REALTY INC.. TRREB
- C$619,0002 bd2 ba-- sqft3 Michael Power Pl #1603, Toronto, ON M9A 0A2For SaleMLS ID #W13436496, RE/MAX ULTIMATE REALTY INC.. TRREB
- C$539,9002 bd1 ba-- sqftNXT II, Toronto, ON M6S 5B5For SaleMLS ID #W13445310, SUTTON GROUP - SUMMIT REALTY INC.. TRREB
- C$679,9002 bd2 ba-- sqft1808 Saint Clair Ave W #911, Toronto, ON M6N 1J5New ConstructionMLS ID #W12719510, CITYSCAPE REAL ESTATE LTD.. TRREB
- C$678,0002 bd2 ba-- sqftLighthouse East Tower, Toronto, ON M5A 0S6For SaleMLS ID #C13222216, RE/MAX REALTRON REALTY INC.. TRREB
- C$678,0003 bd2 ba-- sqftCanary Block, Toronto, ON M5A 0S8For SaleMLS ID #C13560252, ROYAL LEPAGE SIGNATURE REALTY. TRREB
