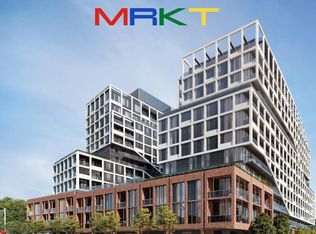
Discover contemporary urban living at MRKT Alexandra Park by Tridel, an exciting 18-acre master-planned community in the heart of downtown Toronto. This thoughtfully designed 1 Bedroom plus Den layout offers approximately 636 sq. ft. of open-concept living, featuring modern finishes, stainless steel appliances and granite countertop. An efficient floor plan, and impressive 10-foot ceilings. Enjoy an exceptional collection of amenities, including an outdoor swimming pool, BBQ terrace, elegant party lounge, and a two-storey fitness centre. Ideally located near Kensington Market and Alexandra Park, you'll be steps from eclectic boutiques, diverse dining options, trendy cafés, and bustling local markets. With convenient transit access and close proximity to Queen West, Chinatown, nearby parks, and Toronto's vibrant cultural scene, this is city living at its finest.
For sale
C$679,000
115 Denison Ave #920, Toronto, ON M5T 0E6
2beds
2baths
Apartment
Built in ----
-- sqft lot
$-- Zestimate®
C$--/sqft
C$646/mo HOA
What's special
Modern finishesStainless steel appliancesGranite countertopOutdoor swimming poolBbq terrace
- 8 hours
- 3
- 0
Zillow last checked:
Listing updated:
Listed by:
BABIAK TEAM REAL ESTATE BROKERAGE LTD.
Source: TRREB,MLS®#: C14108616 Originating MLS®#: Toronto Regional Real Estate Board
Facts & features
Interior
Bedrooms & bathrooms
- Bedrooms: 2
- Bathrooms: 2
Primary bedroom
- Level: Main
- Dimensions: 2.83 x 3.26
Den
- Level: Main
- Dimensions: 4.41 x 4.41
Dining room
- Level: Main
- Dimensions: 5.06 x 5
Kitchen
- Level: Main
- Dimensions: 5.05 x 5
Living room
- Level: Main
- Dimensions: 5.06 x 5
Heating
- Forced Air, Gas
Cooling
- Central Air
Appliances
- Laundry: In-Suite Laundry
Features
- None
- Basement: None
- Has fireplace: No
Interior area
- Living area range: 600-699 null
Video & virtual tour
Property
Features
- Exterior features: Open Balcony
Details
- Parcel number: 77148
Construction
Type & style
- Home type: Apartment
- Property subtype: Apartment
Materials
- Brick, Concrete
Community & HOA
HOA
- Services included: Common Elements Included
- HOA fee: C$646 monthly
- HOA name: TSCC
Location
- Region: Toronto
Financial & listing details
- Date on market: 10/22/2026
Price history
Price history is unavailable.
Public tax history
Tax history is unavailable.
Climate risks
Neighborhood: Kensington
Nearby schools
GreatSchools rating
No schools nearby
We couldn't find any schools near this home.
- C$4,2802 bd3 ba-- sqft115 Denison Ave #312, Toronto, ON M5T0E6For Rent
- C$1,350,0002 bd2 ba-- sqft115 Denison Ave #512, Toronto, ON M5T0E6New Construction

- C$1,220,3543 bd3 ba-- sqft115 Denison Ave #404, Toronto, ON M5T0E6New Construction
- C$--1 bd2 ba650 sqft115 Denison Ave #601, Toronto, ON M5T0E6Off Market
Similar homes
- C$599,9002 bd2 ba-- sqft181 Huron St #604, Toronto, ON M5T 0C1For Sale
 MLS ID #C14094560, RE/MAX REALTY SPECIALISTS INC.. TRREB
- C$599,0002 bd1 ba-- sqft15 Iceboat Ter #2012, Toronto, ON M5V 4A5For Sale
 MLS ID #C14094574, SUTTON GROUP-ADMIRAL REALTY INC.. TRREB
- C$569,0002 bd2 ba-- sqftIVY CONDOS, Toronto, ON M5B 0E5New Construction
 MLS ID #C14095718, BAKER REAL ESTATE INCORPORATED. TRREB
- C$675,0002 bd2 ba-- sqft108 Peter St #1703, Toronto, ON M5V 0W2For Sale
 MLS ID #C13744534, HOMELIFE LANDMARK REALTY INC.. TRREB
