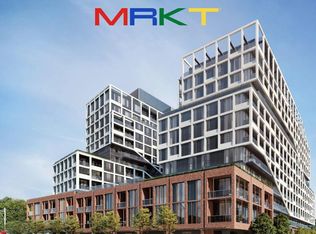
Tridel's MRKT Alexandra Park community is an 18-acre masterplanned revitalization offering remarkable amenities, modern finishes, and flexible open-concept layouts. Near perfect transit and walk scores. Outdoor rooftop swimming pool, BBQ area, party room, 2-storey fitness centre etc. Rare two-storey condo townhouse with two entrances on both floors. 2 Bedrooms with a private terrace, approx. 1350 sqft total. as per builder's plan. Smooth 10'ceiling on both floors. Move-in today! Prices shown reflect the proposed net Enhanced New Home Rebate ("Enhanced NHR") amount, which is subject to government approval, legislative enactment, final program details and is subject to change.
New construction
C$1,394,000
115 Denison Ave #105, Toronto, ON M5T 0E6
2beds
3baths
Townhouse
Built in ----
-- sqft lot
$-- Zestimate®
C$--/sqft
C$1,444/mo HOA
What's special
Modern finishesFlexible open-concept layoutsOutdoor rooftop swimming poolBbq area
- 1 day
- 10
- 0
Zillow last checked:
Listing updated:
Listed by:
DEL REALTY INCORPORATED
Source: TRREB,MLS®#: C14104636 Originating MLS®#: Toronto Regional Real Estate Board
Originating MLS®#: Toronto Regional Real Estate BoardFacts & features
Interior
Bedrooms & bathrooms
- Bedrooms: 2
- Bathrooms: 3
Primary bedroom
- Level: Upper
- Dimensions: 3.96 x 3.02
Bedroom 2
- Level: Upper
- Dimensions: 3.43 x 2.77
Dining room
- Level: Main
- Dimensions: 5.99 x 4.22
Kitchen
- Level: Main
- Dimensions: 5.99 x 4.22
Living room
- Level: Main
- Dimensions: 4.5 x 4.27
Heating
- Forced Air, Gas
Cooling
- Central Air
Appliances
- Included: Countertop Range
- Laundry: In-Suite Laundry
Features
- ERV/HRV
- Flooring: Carpet Free
- Basement: None
- Has fireplace: No
Interior area
- Living area range: 1200-1399 null
Property
Parking
- Parking features: Garage
- Has garage: Yes
Features
- Stories: 2
- Exterior features: Open Balcony
- Has view: Yes
- View description: City
Lot
- Features: Hospital, Library, Park, Public Transit, School
Construction
Type & style
- Home type: Townhouse
- Property subtype: Townhouse
Materials
- Brick, Concrete
Condition
- New construction: Yes
Community & HOA
Community
- Security: Alarm System, Security Guard, Concierge/Security, Smoke Detector(s)
HOA
- Amenities included: Bike Storage, Community BBQ, Concierge, Gym, Outdoor Pool, Party Room/Meeting Room
- Services included: Common Elements Included, Building Insurance Included
- HOA fee: C$1,444 monthly
- HOA name: TSCC
Location
- Region: Toronto
Financial & listing details
- Date on market: 10/21/2026
Price history
Price history is unavailable.
Public tax history
Tax history is unavailable.
Climate risks
Neighborhood: Kensington
Nearby schools
GreatSchools rating
No schools nearby
We couldn't find any schools near this home.
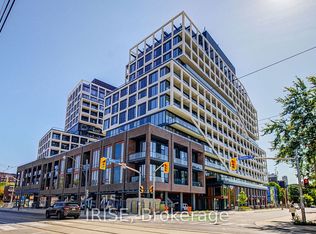
- C$4,2802 bd3 ba-- sqft115 Denison Ave #312, Toronto, ON M5T0E6For Rent
- C$1,350,0002 bd2 ba-- sqft115 Denison Ave #512, Toronto, ON M5T0E6New Construction

- C$1,220,3543 bd3 ba-- sqft115 Denison Ave #404, Toronto, ON M5T0E6New Construction
- C$--1 bd2 ba650 sqft115 Denison Ave #601, Toronto, ON M5T0E6Off Market
Similar homes
- C$1,394,0002 bd3 ba-- sqftMRKT Alexandra Park By Tridel, Toronto, ON M5T 0E6For Sale
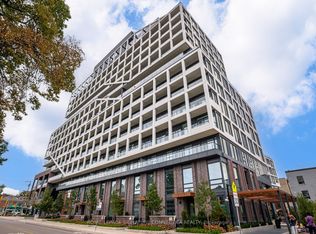 MLS ID #C13799856, ROYAL LEPAGE SIGNATURE CONNECT.CA REALTY. TRREB
 - C$1,350,0002 bd2 ba-- sqftMRKT Alexandra Park, Toronto, ON M5T 0E6New ConstructionMLS ID #C13736392, SOTHEBY'S INTERNATIONAL REALTY CANADA. TRREB
- C$1,395,0003 bd3 ba-- sqft380 Macpherson Ave #106, Toronto, ON M4V 3E3For Sale
 MLS ID #C14085956, HARVEY KALLES REAL ESTATE LTD.. TRREB
 - C$1,199,0003 bd3 ba-- sqft55 Charles St E #Townhouse 05, Toronto, ON M4Y 0J1New Construction
 MLS ID #C13879204, SMART SOLD REALTY. TRREB
