Welcome to 1414 Bayview Avenue, Leaside's premier boutique condominium. With only 44 exclusive suites, this meticulously designed building offers an atmosphere of unmatched privacy and prestige in one of Toronto's most highly coveted neighbourhoods. Residents enjoy a refined, turn-key lifestyle complete with premium amenities, including a dedicated concierge, a professional co-working space, and an elegant party room for entertaining.Step inside this spectacular residence to discover a truly unique floor plan, thoughtfully redesigned pre-construction to ensure a seamless flow of space and enhanced storage capability. Every detail caters to effortless and inclusive living, highlighted by the addition of accessible light switches and stunning wide plank hardwood flooring throughout the bright, open-concept layout. At the heart of the home is a chef-inspired kitchen that leaves no detail overlooked. It features exquisite Caesarstone quartz countertops, a fully integrated suite of premium Miele appliances, and a dedicated built-in wine fridge for the consummate host.This exceptional layout defies standard condo living by offering an incredibly rare two full bathrooms plus an elegant powder room, ensuring ultimate comfort and privacy for both residents and guests. Your living space effortlessly extends outdoors to a sweeping, almost 300sqft private terrace-a perfect urban oasis for morning coffee or dining al fresco during evening sunsets.Beyond the luxurious finishes, the suite offers the ultimate city luxury: space. A massive, 100-square-foot fully framed-out private storage room provides the practical capacity of a detached home with the lock-and-leave convenience of a condo, no wire cages. Downsizing no longer means compromising. Meticulously designed from top to bottom, this rare Leaside offering is an absolute must-see and is waiting for you.Accessible light switches throughout.concierge, professional workspace, and party room. Exceptionally rare 2.5 bathroom
For sale
C$1,429,000
1414 Bayview Ave #407, Toronto, ON M4G 0E2
2beds
3baths
Apartment
Built in ----
-- sqft lot
$-- Zestimate®
C$--/sqft
C$1,404/mo HOA
What's special
Unique floor planEnhanced storage capabilityAccessible light switches throughoutBright open-concept layoutChef-inspired kitchenExquisite caesarstone quartz countertopsDedicated built-in wine fridge
- 85 days
- 11
- 0
Zillow last checked:
Listing updated:
Listed by:
ROYAL LEPAGE SIGNATURE REALTY
Source: TRREB,MLS®#: C13453706 Originating MLS®#: Toronto Regional Real Estate Board
Originating MLS®#: Toronto Regional Real Estate BoardFacts & features
Interior
Bedrooms & bathrooms
- Bedrooms: 2
- Bathrooms: 3
Primary bedroom
- Level: Flat
- Dimensions: 2.94 x 7.44
Bedroom
- Level: Flat
- Dimensions: 2.68 x 3.77
Dining room
- Level: Flat
- Dimensions: 4.32 x 3.17
Kitchen
- Level: Flat
- Dimensions: 5.23 x 2.59
Other
- Level: Sub-Basement
- Dimensions: 4.32 x 2.2
Heating
- Forced Air, Gas
Cooling
- Central Air
Appliances
- Included: Bar Fridge, Built-In Oven, Countertop Range
- Laundry: Ensuite
Features
- Storage
- Flooring: Carpet Free
- Basement: None
- Has fireplace: No
Interior area
- Living area range: 1000-1199 null
Video & virtual tour
Property
Parking
- Total spaces: 1
- Parking features: Underground, Private, Garage Door Opener
- Has garage: Yes
Accessibility
- Accessibility features: Elevator, Lever Door Handles, Open Floor Plan, Roll-In Shower, Lowered Light Switches
Features
- Exterior features: Terrace Balcony
- Has view: Yes
- View description: Clear, Forest, Panoramic, Skyline
Lot
- Features: Public Transit, Wooded/Treed, Hospital, Park, Greenbelt/Conservation
Details
- Parcel number: 771090024
Construction
Type & style
- Home type: Apartment
- Property subtype: Apartment
Materials
- Brick
Community & HOA
Community
- Security: Concierge/Security
HOA
- Amenities included: BBQs Allowed, Bike Storage, Community BBQ, Concierge, Party Room/Meeting Room, Recreation Room
- Services included: Condo Taxes Included, Parking Included, Building Insurance Included, Common Elements Included
- HOA fee: C$1,404 monthly
- HOA name: TSCC
Location
- Region: Toronto
Financial & listing details
- Annual tax amount: C$6,828
- Date on market: 6/16/2026
Price history
Price history is unavailable.
Public tax history
Tax history is unavailable.
Climate risks
Neighborhood: Mount Pleasant East
Nearby schools
GreatSchools rating
No schools nearby
We couldn't find any schools near this home.
- C$2,299,9003 bd3 ba-- sqft1414 Bayview Ave #310, Toronto, ON M4G3A7For Sale

- C$3,9252 bd3 ba-- sqft1414 Bayview Ave #212, Toronto, ON M4G0E2For Rent
- C$1,095,0002 bd2 ba-- sqft1414 Bayview Ave #409, Toronto, ON M4G3A7New Construction

- from C$4,250,0003 bd3 ba2.1k sqftPH3 Plan, 1414 Bayview, Toronto, ON M4G3A7New Construction
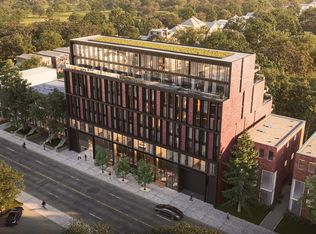
Similar homes
- C$1,095,0002 bd2 ba-- sqft1414 Bayview, Toronto, ON M4G 3A7New ConstructionMLS ID #C13760578, RE/MAX HALLMARK BIBBY GROUP REALTY. TRREB
- C$1,449,8002 bd3 ba-- sqft2720 Dundas St W #607, Toronto, ON M6P 0C3New Construction
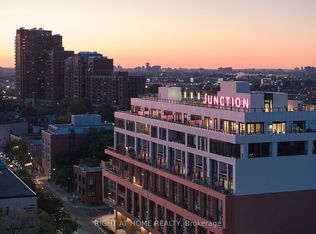 MLS ID #W13758296, RIGHT AT HOME REALTY INC.. TRREB
 - C$1,675,0002 bd3 ba-- sqft1 Strathgowan Ave #605, Toronto, ON M4N 0B3For Sale
 MLS ID #C13760522, HARVEY KALLES REAL ESTATE LTD.. TRREB
 - C$1,399,0003 bd2 ba-- sqft250 Lawrence Ave W #810, Toronto, ON M5M 1B2For Sale
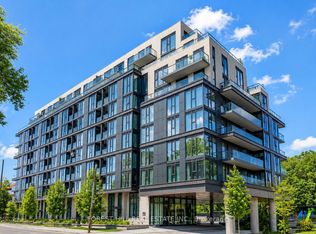 MLS ID #C13706174, FOREST HILL REAL ESTATE INC.. TRREB
